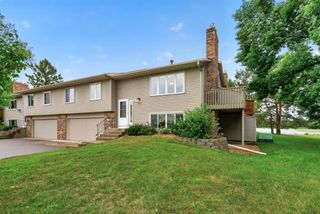
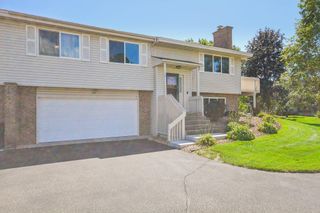
9979 105th Place N, Maple Grove, MN 55369
- 3 beds |
- 2 baths |
- 1,377 sqft
 Town Home
  Built in 1978
  1,742sqft lot
 2 car garage
  $200/sqft
  Listed 15 days ago
Property Description
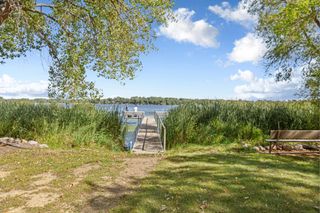
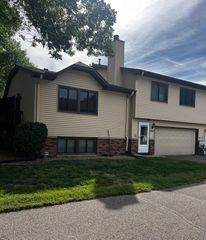
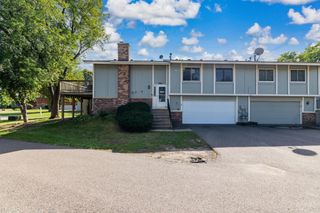
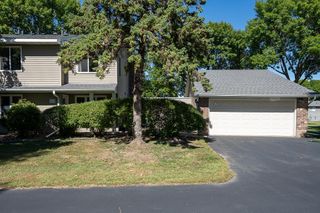
PEACEFUL MAPLE GROVE LIVING IN A TUCKED-AWAY SETTING! Welcome to this bright and inviting 3 bed, 2 bath home nestled at the end of a quiet cul-de-sac with Boundary Creek Lake/pond views. This updated home is tucked away from busy streets and surrounded by mature single-family neighborhood. Enjoy green spaces, nearby parks and trails that lead into Elm Creek Park Reserve - all while being just minutes from highways, shopping, dining and everyday conveniences. The thoughtfully designed split-level floor plan offers approximately 1,400 square feet of comfortable living space, with two bedrooms and a full bath upstairs, plus a third bedroom, family room, and second full bath on the lower level. The bright living room creates a welcoming first impression, while the lower-level family room offers flexible space for relaxing, entertaining, a home office, or hobbies. New main-level LVP flooring and carpeting on stairs. Stainless steel appliances in the kitchen. A two-car garage adds everyday convenience and storage. The home has been freshly prepared for its new owner with professionally cleaned carpets and thoughtful paint touch-ups, creating a clean, move-in-ready feel. Quiet surroundings, convenient location, and a peaceful park-and-lake setting make this a wonderful place to call home. Come see why this tucked-away Maple Grove location is so appealing!
- Listing Status:
- Active
- Data Last Updated:
- September 22, 2026 at 10:18PM
- Listing Office:
- Keller Williams Realty Integrity : 952-938-6100
- MLS ID:
- 7137647

- General: Aluminum Siding
- Parking: Attached GarageAsphaltShared DrivewayGarage Door OpenerGuest Parking
- Roofing: Age 8 Years or LessArchitectural Shingle
- General: Split Entry (Bi-Level)Block
- Road/Access: City StreetCul De SacPaved Streets
- HOA Amenities: Trail(s)Lawn CareMaintenance GroundsProfessional MgmtSnow Removal237.0Monthly
- Originating MLS: northstar
- School District: Osseo
- County: Hennepin
- Zoning: 0111922130008
- Utilities: 100 Amp Service
- Water: City Water/Connected
- Sewer: City Sewer/Connected
- Source: northstar
This listing courtesy of Keller Williams Realty Integrity
Monthly Payment
- Principal & Interest $
- Property Taxes $
- Home Insurance $
- VA Funding Fee $