1120 S 2nd Street 316, Minneapolis, MN 55415
- 2 beds |
- 2 baths |
- 1,242 sqft
 unknown
  Built in 2013
  2.19acre lot
 2 car garage
  $378/sqft
  Listed 23 days ago
Property Description
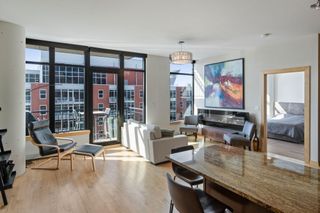
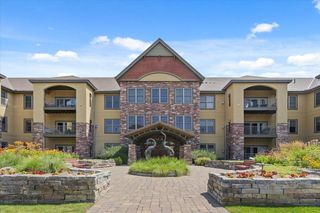
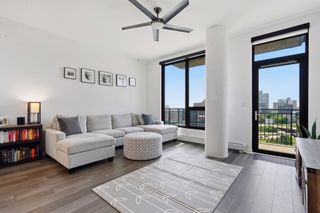
Welcome to unit 316 at Stonebridge Lofts, ideally located just off Gold Medal Park in the heart of Minneapolis' historic Mill District. This 2 bed, 2 bath condo offers 1,242 sf of thoughtfully designed living space plus two garage stalls, a true premium in this building. The open floor plan is framed by large windows and maple hardwood floors in the living area to create a warm and inviting feel. The gourmet kitchen features granite countertops and center island, gas range, stylish backsplash and a new dishwasher (2024). The primary suite boasts stylish decor and connects to a spacious bath with dual sinks and tiled walk-in shower. Step out to your own covered balcony and take in the sights and sounds of the city. New washer and dryer (2025). Stonebridge Lofts delivers resort-caliber amenities including a rooftop pool and patio, hot tub, fitness center, and community room, all within an elegant 12-story glass-and-brick building that you'll love coming home to. Stonebridge residents enjoy an active community scene from social gatherings to biking and running along the riverfront trails. Location is everything here! You're steps from the Mill City Farmers Market, U.S. Bank Stadium and Guthrie Theater, and near a variety of great neighborhood restaurants, coffee shops and grocery stores. Easy access to I-35W and convenient to the North Loop just down Washington Ave, and Northeast and "Old Town" across the river. Your new urban home awaits!
- Listing Status:
- Active
- Data Last Updated:
- August 6, 2026 at 3:19PM
- Listing Office:
- eXp Realty : 320-500-4397
- MLS ID:
- 7096446

- General: Stone
- Pool: Below GroundHeatedOutdoorShared
- Parking: AssignedAttached GarageHeated GarageInsulated GarageUnderground
- General: OnePoured Concrete
- Road/Access: City StreetCurbsSidewalksStreet LightsStorm Sewer
- HOA Amenities: DeckElevator(s)Fire Sprinkler SystemHot TubIn-Ground Sprinkler SystemLobby EntrancePatioSecurity BuildingSecurity LightingBuilding ExteriorCable TVGasHazard InsuranceHeatingInternetLawn CareMaintenance GroundsParkingProfessional MgmtSanitationSewerShared AmenitiesSnow RemovalWater890.79Monthly
- Originating MLS: northstar
- School District: Minneapolis
- County: Hennepin
- Zoning: 2602924110151
- Water: City Water/Connected
- Sewer: City Sewer/Connected
- Source: northstar
This listing courtesy of eXp Realty
Monthly Payment
- Principal & Interest $
- Property Taxes $
- Home Insurance $
- VA Funding Fee $


 New - 3 days ago