215 10th Avenue S 102, Minneapolis, MN 55415
- 2 beds |
- 2 baths |
- 1,236 sqft
 Condominium
 Built in 2006
 2.06acre lot
 1 car garage
 $380/sqft
 Listed 1 month ago
Property Description
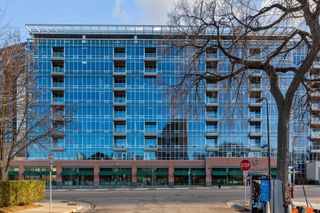
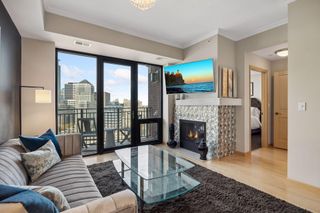
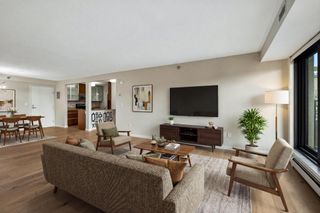
Experience modern city living in this stunning corner residence at Bridgewater Lofts featuring dramatic floor-to-ceiling windows, open-concept design filled with natural light, and soaring 13 foot ceilings. The spacious living and dining areas seamlessly connect to a beautifully appointed kitchen showcasing quartz countertops, a large center island, stainless steel appliances, abundant cabinetry, and designer finishes throughout. Industrial-inspired architectural details, warm hardwood floors, and expansive walls of glass create a striking and inviting environment. Let the natural light flood in, or enjoy effortless privacy with the push of a button on the automatic top-down/bottom-up shades. The main living space is perfectly suited for both everyday living and entertaining, offering exceptional views and seamless connection to the surrounding neighborhood and Gold Medal Park. Enjoy the convenience of a walkable urban lifestyle with restaurants, shopping, and entertainment just outside of your front door, while the Stone Arch Bridge and Mississippi River provide a picturesque backdrop for morning walks, bike rides, and endless outdoor adventures. Residents enjoy an exceptional collection of resort-style amenities including private wine lockers, fitness center, library, community room, car wash, and rooftop terrace with a pool and hot tub that overlook U.S. Bank Stadium and the Minneapolis skyline. HOA fee includes parking, cable, internet, amenities, and all utilities except electricity. Additional parking spaces are available to rent!
- Listing Status:
- Active
- Data Last Updated:
- November 19, 2026 at 12:19PM
- Listing Office:
- DRG : 612-777-8005
- MLS ID:
- 7155858

- General: Stone
- Pool: Below GroundHeatedOutdoorShared
- Parking: AssignedConcreteGarage Door OpenerHeated GarageParking GarageMore Parking Onsite for FeeUnderground
- Roofing: RubberTar/Gravel
- General: One
- Road/Access: City StreetCurbsPaved StreetsSidewalks
- HOA Amenities: DeckElevator(s)Fire Sprinkler SystemHot TubLobby EntranceOtherAir ConditioningBuilding ExteriorCable TVControlled AccessGasHazard InsuranceHeatingInternetLawn CareMaintenance GroundsParkingProfessional MgmtSanitationShared AmenitiesSnow RemovalWater814.17Monthly
- Originating MLS: northstar
- School District: Minneapolis
- County: Hennepin
- Zoning: 2602924120284
- Water: City Water/Connected
- Sewer: City Sewer/Connected
- Source: northstar
This listing courtesy of DRG
Monthly Payment
- Principal & Interest $
- Property Taxes $
- Home Insurance $
- VA Funding Fee $