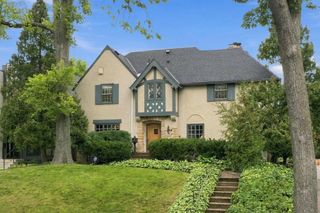
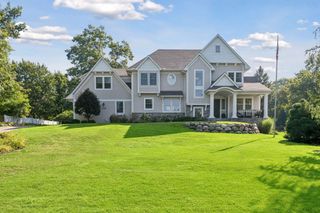
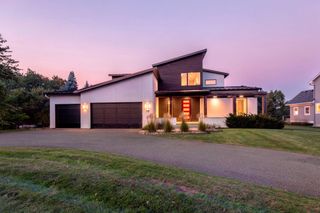
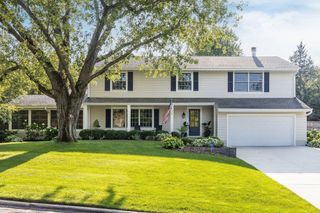
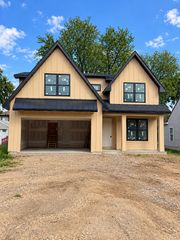
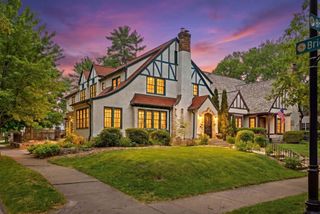
3841 Xerxes Avenue S, Minneapolis, MN 55410
- 5 beds |
- 4 baths |
- 4,048 sqft
 Single-Family Home
  Built in 2026
  5,663sqft lot
 2 car garage
  $420/sqft
  Listed 3 months ago
Property Description
Welcome to 3841 Xerxes Ave S, an exceptional new construction home in the heart of Linden Hills, where timeless architecture, elevated design, and an unparalleled location come together. Just blocks from Lake Harriet and the neighborhood's beloved shops, cafés, and restaurants, this home offers a rare opportunity to enjoy the very best of Minneapolis living. Thoughtfully designed for both everyday comfort and effortless entertaining, the light-filled interior features oversized windows, engineered oak hardwood floors, expansive gathering spaces, and a stunning chef's kitchen with quartz countertops, premium appliances, and a generous butler's pantry. A private main-level office and inviting outdoor patio further enhance the home's functionality and appeal. Upstairs, the luxurious primary suite serves as a private retreat, complete with a spa-inspired bath and custom walk-in closet, while two additional bedrooms provide space for family and guests. The finished lower level offers a spacious family room, wet bar, full bath, and fourth bedroom, creating exceptional flexibility for entertaining, fitness, or overnight visitors. Whether enjoying a morning stroll around Lake Harriet, dinner in Linden Hills, or an evening concert at the Bandshell, this remarkable home delivers a lifestyle that is as extraordinary as the home itself.
- Listing Status:
- Active
- Data Last Updated:
- September 22, 2026 at 7:18AM
- Listing Office:
- Keller Williams Realty Integrity : 952-938-6100
- MLS ID:
- 7081667

- General: Engineered Wood
- Parking: Detached GarageConcreteElectricFinished GarageStorage
- Roofing: Age 8 Years or Less
- General: TwoBlock
- HOA Amenities: 0.0
- Originating MLS: northstar
- School District: Minneapolis
- County: Hennepin
- Zoning: 0802824120224
- Water: City Water/Connected
- Sewer: City Sewer/Connected
- Source: northstar
This listing courtesy of Keller Williams Realty Integrity
Monthly Payment
- Principal & Interest $
- Property Taxes $
- Home Insurance $
- VA Funding Fee $