401 S 1st Street 616, Minneapolis, MN 55401
- 1 bed |
- 1 bath |
- 832 sqft
 Condominium
 Built in 1989
 —— sqft lot
 1 car garage
 $282/sqft
 Listed 15 days ago
Property Description
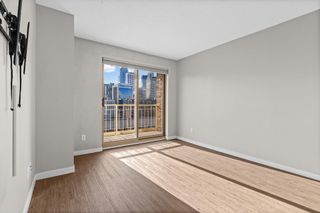
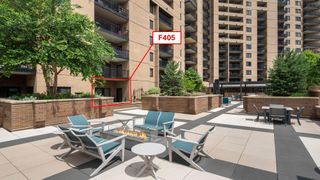
Sunny South facing unit with downtown views from every window – you have found your oasis in the city! This is one of the larger 1 bedroom floorplans at RiverWest and it is updated and ready for you to move in with newer flooring, appliances, fresh paint, and bathroom remodel. Many thoughtful updates and improvements have been completed such as the removal of popcorn ceilings and smart thermostat install – this is not a flip property. All the basic comforts are included with in unit washer & dryer, assigned garage spot, on site 24-hour security, and a private storage space. Amenities are top-notch and include an outdoor pool, high-end gym, community room, hot tub, deck, dog park, two party rooms, and upgraded lobby – plenty to do here! Enjoy nature in the heart of downtown with the Mississippi biking and walking trail right in front of the building. Highly walkable location with Trader Joes, Whole Foods, exceptional restaurants, coffee shops, and entertainment all just a short walk away. Contract for Deed, VA, and FHA offers will be considered. Come see for yourself – schedule your private tour today!
- Listing Status:
- Active
- Data Last Updated:
- November 19, 2026 at 7:18AM
- Listing Office:
- DRG : 612-777-8005
- MLS ID:
- 7168237

- General: Stone
- Pool: Outdoor
- Parking: AssignedHeated GarageUnderground
- General: OnePoured Concrete
- HOA Amenities: Guard - 24 HourElevator(s)Fire Sprinkler SystemLobby EntranceOtherPatioSaunaSecurity BuildingAir ConditioningBuilding ExteriorCable TVControlled AccessGasHazard InsuranceHeatingInternetMaintenance GroundsParkingProfessional MgmtRecreation FacilitySanitationSecurity StaffSewerShared AmenitiesSnow RemovalWater647.0Monthly
- Originating MLS: northstar
- School District: Minneapolis
- County: Hennepin
- Zoning: 2302924310179
- Water: City Water/Connected
- Sewer: City Sewer/Connected
- Source: northstar
This listing courtesy of DRG
Monthly Payment
- Principal & Interest $
- Property Taxes $
- Home Insurance $
- VA Funding Fee $