430 3rd Avenue NE, Minneapolis, MN 55413
- 2 beds |
- 2 baths |
- 1,540 sqft
 unknown
  Built in 1987
  4.2acre lot
 1 car garage
  $276/sqft
  Listed 17 days ago
Property Description
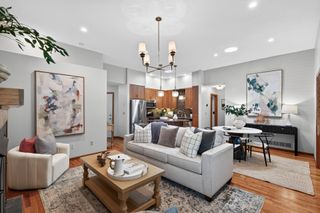
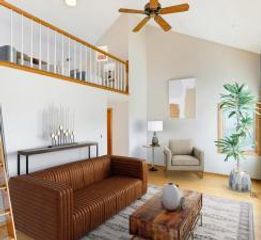
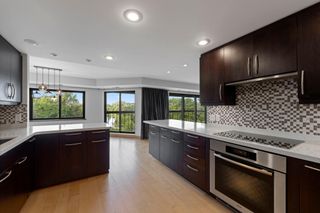
This well-maintained end-unit townhouse sits off a quiet cul-de-sac in Northeast Minneapolis, offering privacy that's hard to find this close to the neighborhood's best walking, dining, and river access. With over 1,500 square feet across three levels, two bedrooms, two bathrooms, and a loft, the layout gives you room to spread out without sacrificing the ease of townhouse living. The main level centers on an open kitchen with a cute breakfast nook, plus a dining area and living room anchored by a fireplace, and a half bath for guests. Natural wood trim runs through the space, adding warmth to the open layout. Step right off the living space onto the back patio, a quiet pocket of outdoor space that feels tucked away from it all. Large windows throughout make the most of the end-unit position, so you get the privacy of a cul-de-sac lot without giving up natural light. Upstairs, two large bedrooms share a bathroom, both with good closet space. The third-level loft is the true standout, flexible enough for a home office, home gym, guest space, or media room, with a skylight overhead that fills the room with light, something you don't find in most townhomes this size. The lower level holds laundry and mechanical space, a 1-car garage, plus a great space for additional storage. Step outside and you're in one of Northeast's most walkable pockets. Grab coffee at FRGMNT or settle in at Aster Cafe, both an easy walk away, or head down to the river for a stretch along the Stone Arch Bridge, a favorite with runners, walkers, and cyclists year-round. Grocery runs, dinner, and drinks are all close by, and North Loop is an easy trip across the water. It's Northeast living with the convenience of an HOA and the feel of a single-family home. This unit offers a rare combination of layout, light, and location. Come see it in person and schedule your showing today!
- Listing Status:
- Active
- Data Last Updated:
- August 6, 2026 at 1:18PM
- Listing Office:
- Compass : 952-283-0897
- MLS ID:
- 7107402

- General: Aluminum Siding
- Pool: None
- Parking: Attached GarageGarage Door OpenerStorageTuckunder Garage
- Roofing: AsphaltPitched
- General: More Than 2 StoriesBlock
- Road/Access: Cul De Sac
- HOA Amenities: Building ExteriorLawn CareMaintenance GroundsProfessional MgmtSanitationSnow RemovalWater550.57Monthly
- Originating MLS: northstar
- School District: Minneapolis
- County: Hennepin
- Zoning: 2302924120140
- Fencing: None
- Water: City Water/Connected
- Sewer: City Sewer/Connected
- Source: northstar
This listing courtesy of Compass
Monthly Payment
- Principal & Interest $
- Property Taxes $
- Home Insurance $
- VA Funding Fee $

 New - 3 days ago