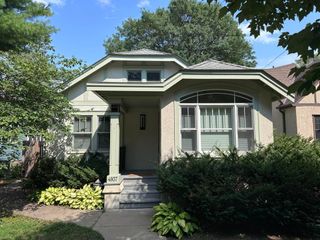
5336 Beard Avenue S, Minneapolis, MN 55410
- 3 beds |
- 2 baths |
- 1,400 sqft
 Single-Family Home
  Built in 1945
  5,227sqft lot
 2 car garage
  $464/sqft
  Listed 11 days ago
Property Description
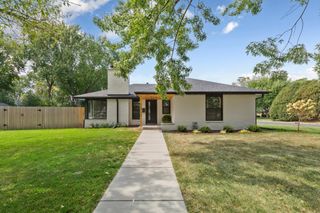
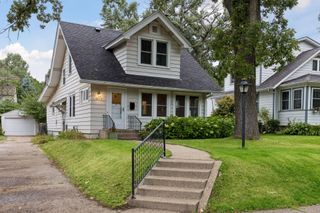
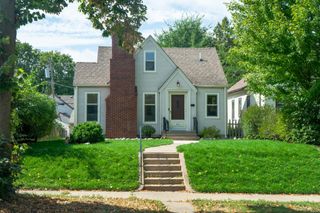
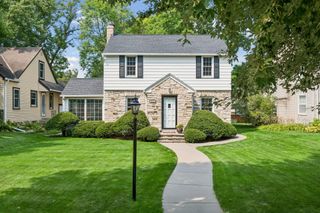
Fulton charmer just steps to Minnehaha Creek. This renovated 1 1/2 story home is located on a beautiful block and ready for move-in. Light-filled and open floorplan features spacious LR/DR combo and a beautifully renovated kitchen with an abundance of cabinetry and countertops, subway backsplash and breakfast bar. The main floor features 2 bedrooms and a renovated bath w/ custom subway tub surround and mosaic floor tile. The upper level is the perfect primary suite: foyer w/ built-ins, stylish wallpaper, bedroom suite with room for a King bed, walk in closet and a renovated 3/4 bath. The finished lower level is a cozy getaway w/ a family room and game area. Over 350+ sq ft of storage that has great potential for more finished square footage as an additional bedroom/bath. Picture perfect yard w/ privacy wood fence, patio and lovely plantings. 2+ car detached garage. Central Air. Amazing location within walking distance to Lake Harriet and 50th and France.
- Listing Status:
- Active
- Data Last Updated:
- October 5, 2026 at 7:16AM
- Listing Office:
- Edina Realty, Inc. : 952-920-1960
- MLS ID:
- 7149567

- General: Wood
- Parking: Detached GarageConcreteGarage Door Opener
- Roofing: Age 8 Years or LessAsphalt
- General: One and One HalfBlock
- Road/Access: City Street
- HOA Amenities: 0.0
- Originating MLS: northstar
- School District: Minneapolis
- County: Hennepin
- Zoning: 1702824330211
- Fencing: Chain LinkWood
- Utilities: Circuit Breakers
- Water: City Water/Connected
- Sewer: City Sewer/Connected
- Source: northstar
This listing courtesy of Edina Realty, Inc.
Monthly Payment
- Principal & Interest $
- Property Taxes $
- Home Insurance $
- VA Funding Fee $

 New - 3 days ago