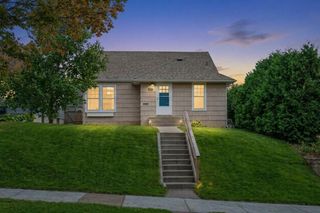
5519 Garfield Avenue, Minneapolis, MN 55419
- 3 beds |
- 2 baths |
- 2,346 sqft
 Single-Family Home
 Built in 1949
 6,098sqft lot
 1 car garage
 $202/sqft
 Listed 7 days ago
Property Description
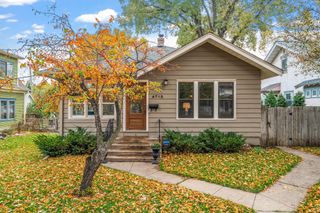
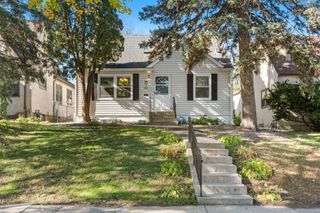
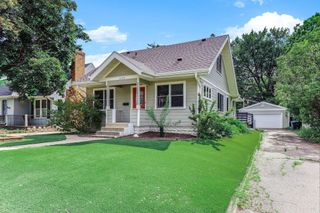
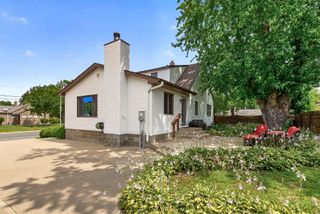
Welcome to this charming Cape Cod featuring a beautifully remodeled kitchen! Additional updates include a newer roof, newer siding, and newer windows! This inviting home offers hardwood and tiled floors, two fireplaces, crown moldings, and an abundance of natural light. Enjoy two spacious family rooms, one on the main level and another in the lower level featuring built-ins and a wet bar. With a bedroom on each of the home's three levels, the floor plan offers wonderful flexibility and privacy. The upper-level primary bedroom includes a sitting area, while the lower-level bedroom features a large walk-in closet. Step outside to a private patio, perfect for entertaining, overlooking a fenced backyard with beautiful gardens. Located in the desirable Windom neighborhood of Minneapolis, within walking distance of a grocery store, coffee shop, and restaurants. Welcome home!
- Listing Status:
- Active
- Data Last Updated:
- October 23, 2026 at 2:18AM
- Listing Office:
- Coldwell Banker Realty - Lakes : 612-920-5605
- MLS ID:
- 7159882

- General: VinylWorkshop
- Pool: None
- Parking: Detached GarageAsphaltConcreteGarage Door Opener
- Roofing: Age 8 Years or LessAsphalt
- General: One and One HalfBlock
- Road/Access: City Street
- HOA Amenities: 0.0
- Originating MLS: northstar
- School District: Minneapolis
- County: Hennepin
- Zoning: 2202824220136
- Fencing: FullPrivacyWood
- Utilities: Circuit Breakers100 Amp Service
- Water: City Water/Connected
- Sewer: City Sewer/Connected
- Source: northstar
This listing courtesy of Coldwell Banker Realty - Lakes
Monthly Payment
- Principal & Interest $
- Property Taxes $
- Home Insurance $
- VA Funding Fee $

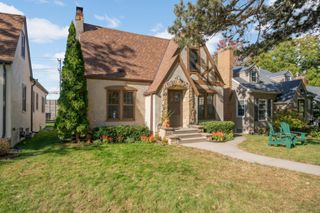
 New - 22 hours ago