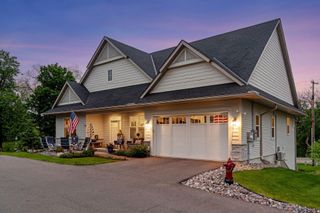
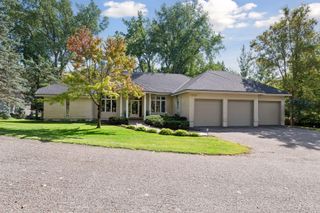
13728 Orchard Road, Minnetonka, MN 55305
- 3 beds |
- 3 baths |
- 3,435 sqft
 Single-Family Home
  Built in 2015
  0.51acre lot
 2 car garage
  $233/sqft
  Listed 13 days ago
Property Description
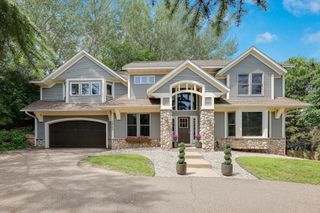
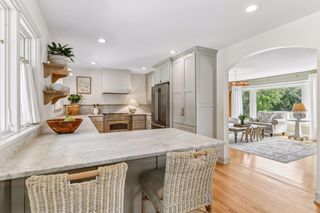
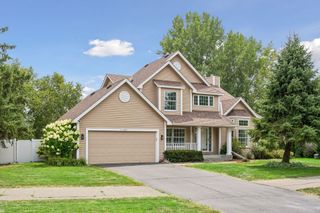
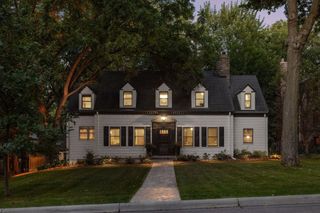
An over 1/2 acre lot surrounded by gorgeous landscaping is not easy to find in the suburbs, but here it is. The over 3400 sq foot home, that looks and feels like a new build, offers one level living with a blend of luxury, comfort, and peaceful living. A charming front porch welcomes you into a home that looks & feels like a new build! Gorgeous hardwoods,fresh paint, and thoughtful updates throughout both levels create a bright, modern feel. The stunning kitchen, is the heart of the home, showcasing beautiful finishes, a large center island, SS appliances & informal dining area—perfect for entertaining or everyday living. The living room has a fireplace and great views of the gorgeous back yard-enjoyed with every season. The spacious primary suite is complimented with a huge walk-in closet, updated bath with walk-in shower, heated floors,& new cabinets. The laundry room was updated in 2023 with new tile, cabinets,& washer /dryer. Step into the oversized dream garage with an epoxied floor, bike rakes, and so much storage! It fits with the rest of the exceptionalist of the this home. The finished walkout lower level offers another almost 1700 sq ft, a large recreation room with newer carpet, two oversized bedrooms with generous walk-in closets, another gas fireplace, and easy access to the backyard. The patio is a prefect entertaining space for all seasons, Fall nights & a bonfire. Outside, you’ll appreciate the picturesque acreage with mature landscaping, open fenced green space. A new roof, gutters,& downspouts in 2025!Don't miss the convenience of the location to shopping, restaurants, bike & walking trails & the airport. This home is a 15 out of 10 so don't miss the opportunity to turn the key and move right in.
- Listing Status:
- Active
- Data Last Updated:
- September 21, 2026 at 5:19AM
- Listing Office:
- Edina Realty, Inc. : 952-927-1100
- MLS ID:
- 7140351

- General: StoneVinylWood
- Pool: None
- Parking: Attached GarageAsphaltFinished GarageGarage Door OpenerHeated GarageInsulated GarageStorage
- Roofing: Age 8 Years or LessAsphalt
- General: OneOther
- Road/Access: City Street
- HOA Amenities: 0.0
- Originating MLS: northstar
- School District: Hopkins
- County: Hennepin
- Zoning: 1511722340035
- Fencing: Full
- Utilities: Circuit Breakers
- Water: City Water/Connected
- Sewer: City Sewer/Connected
- Source: northstar
This listing courtesy of Edina Realty, Inc.
Monthly Payment
- Principal & Interest $
- Property Taxes $
- Home Insurance $
- VA Funding Fee $