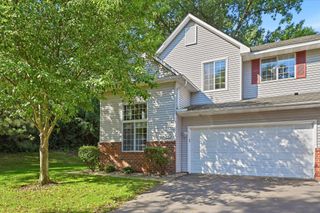
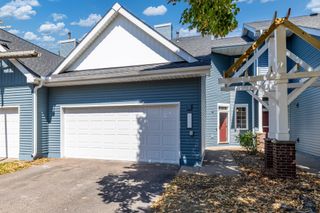
18385 Creeks Bend Drive, Minnetonka, MN 55345
- 3 beds |
- 2 baths |
- 1,450 sqft
 Town Home
  Built in 1982
  3,485sqft lot
 2 car garage
  $255/sqft
  Listed 4 days ago
Property Description
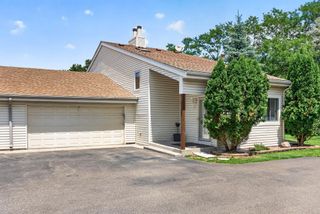
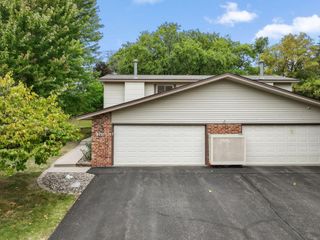
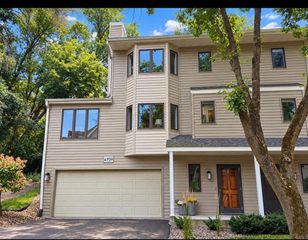
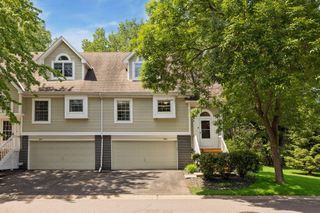
If you are looking for an updated, end unit townhome, with a beautiful and private setting with no neighbors behind you, and a huge green space out your door then this is it! Purgatory creek and park are just behind the property with access to the biking and walking paths along the creek a few blocks away. The home has been completely remodeled and updated. It has 3 beds, 1 3/4 baths, a 2 car attached garage and 2 decks- one on each level with beautiful nature views. It has a split-level floor plan so everybody can have their own space. There are 2 beds and 1 full bath up, and 1 bed and 3/4 bath in the lower level. There is also a gas fireplace in the lower level. The kitchen has new white cabinets, new counters, and stainless steel appliances. There is beautiful new engineered vinyl plank flooring (2021) and newer carpet. The large 2 car garage has a lighted work bench and storage shelves, along with under stair storage in the home. Other updates include: New subway tile shower and engineered vinyl plank flooring in the upper bath, new bath vanities and toilets, knockdown ceilings, 2 new sliding doors (2024), new electrical outlets, baseboard/trim, doors, new flooring in the foyer, and a newer Andersen storm door . The furnace has a new motor. Roof-2021, Water heater 2008. A new driveway will be installed soon. Dogs and cats allowed. The association dues of $325 per month include: exterior, hazard insurance, lawn care, snow removal, outside maintenance, professional management. Move right in to this extremely well cared for home in the highly sought after Minnetonka School Disctrict and Clear Springs Elementary school.
- Listing Status:
- Active
- Data Last Updated:
- September 22, 2026 at 9:17PM
- Listing Office:
- Coldwell Banker Realty - Southwest Regional : 952-844-6000
- MLS ID:
- 7146060

- General: Brick VeneerVinyl
- Parking: Attached GarageAsphaltGarage Door OpenerTuckunder Garage
- Roofing: Age 8 Years or Less
- General: Split Entry (Bi-Level)Block
- Road/Access: Paved Streets
- HOA Amenities: Building ExteriorHazard InsuranceLawn CareMaintenance GroundsProfessional MgmtSnow Removal325.0Monthly
- Originating MLS: northstar
- School District: Minnetonka
- County: Hennepin
- Zoning: 3111722430045
- Utilities: Circuit Breakers
- Water: City Water/Connected
- Sewer: City Sewer/Connected
- Source: northstar
This listing courtesy of Coldwell Banker Realty - Southwest Regional
Monthly Payment
- Principal & Interest $
- Property Taxes $
- Home Insurance $
- VA Funding Fee $