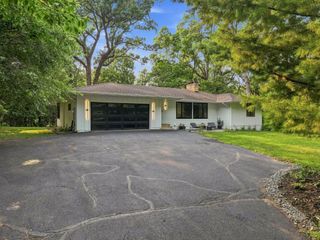
5431 Williston Road, Minnetonka, MN 55345
- 4 beds |
- 4 baths |
- 3,175 sqft
 Single-Family Home
  Built in 2023
  0.33acre lot
 3 car garage
  $265/sqft
  Listed 14 days ago
Property Description
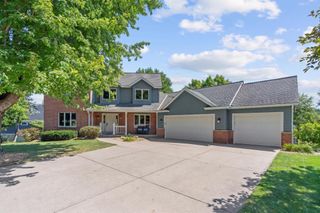
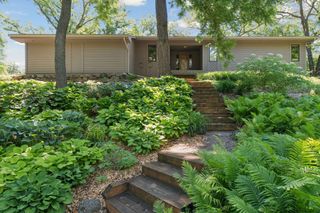
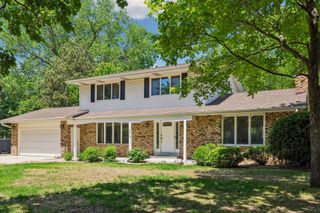
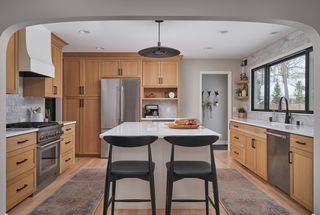
Welcome to 5431 Williston Road, a beautifully designed 4-bedroom, 4-bathroom home offering the perfect blend of sophistication, comfort, and functionality. From the moment you step inside, you'll be captivated by the open-concept main level featuring spacious living and dining areas, a stunning kitchen with breakfast bar and Cambria countertops, private office, and convenient powder bath. Expansive floor length windows flood the home with natural light, creating a bright and inviting atmosphere throughout. Enjoy peaceful mornings with a cup of coffee or host gatherings on the newly added maintenance-free deck overlooking the serene wooded backyard. Upstairs, you'll find a luxurious primary suite complete with a spacious walk-in closet, spa-inspired bathroom featuring a walk-in shower and soaking tub, along with two additional bedrooms, a full bath, and a convenient laundry room. The finished lower level provides exceptional additional living space with lookout windows, a fourth bedroom, full bathroom, and flexible space ideal for guests, a home gym, media room, or play area. Thoughtfully enhanced with seller upgrades including high-end custom window treatments, a maintenance-free deck, irrigation system and upgrades to primary bath. Fresh landscaping has just been completed, featuring a beautiful variety of perennials, decorative landscape rock, and fresh mulch. Warm, elegant, and meticulously maintained, this exceptional property is truly move-in ready. Come experience all that this remarkable home has to offer.
- Listing Status:
- Active
- Data Last Updated:
- August 20, 2026 at 12:18PM
- Listing Office:
- RE/MAX Advantage Plus : 952-470-7600
- MLS ID:
- 7121979

- General: StuccoVinyl
- Parking: Attached GarageAsphaltFinished GarageGarage Door OpenerInsulated Garage
- Roofing: Age 8 Years or Less
- General: TwoBlock
- Road/Access: City StreetCurbsPaved Streets
- HOA Amenities: 0.0
- Originating MLS: northstar
- School District: Hopkins
- County: Hennepin
- Zoning: 3311722110070
- Fencing: None
- Utilities: Circuit Breakers
- Water: City Water/Connected
- Sewer: City Sewer/Connected
- Source: northstar
This listing courtesy of RE/MAX Advantage Plus
Monthly Payment
- Principal & Interest $
- Property Taxes $
- Home Insurance $
- VA Funding Fee $

 New - 1 day ago