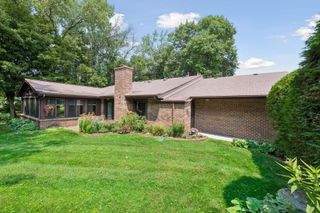
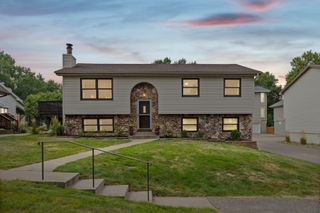
758 Fairfield Circle, Minnetonka, MN 55305
- 2 beds |
- 2 baths |
- 1,462 sqft
 Town Home
  Built in 1996
  0.76acre lot
 2 car garage
  $256/sqft
  Listed 13 days ago
Property Description
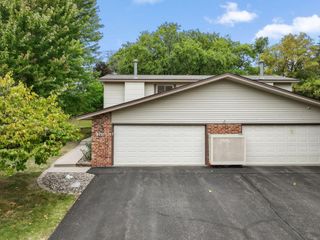
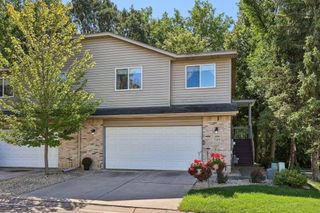
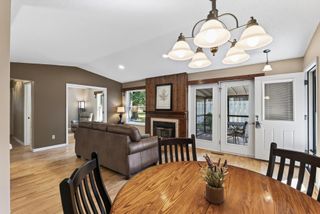
Beautifully updated 2-bedroom, 2-bath townhome offering comfortable living spaces, thoughtful updates, and an incredible location. The main level features a spacious living room with laminate flooring, fresh paint throughout, and abundant natural light from all-new triple-pane windows. The updated kitchen offers stainless steel appliances, including a new refrigerator and dishwasher, along with convenient drawers built into the cabinetry and LED can lighting. The main-level 3/4 bath features a new shower surround, while the upper-level bath offers a new vanity, new shower, and new tub. Upstairs, the spacious owner's bedroom includes a walk-in closet. A large second bedroom provides plenty of room for guests, an office, or additional living space. Spacious main-level deck featuring durable composite decking. The lower level includes a dedicated laundry room with a new washer and dryer, plus a spacious tuck-under two-car garage providing excellent parking and storage. Additional updates include a newer furnace and a 2016 water heater. Located near Ridgedale Shopping Center with easy access to Highway 394 and Hopkins Crossroads, this home offers an ideal combination of modern updates, comfortable living, and convenience.
- Listing Status:
- Active
- Data Last Updated:
- September 22, 2026 at 8:18PM
- Listing Office:
- RE/MAX Results : 612-314-1520
- MLS ID:
- 7141230

- General: StoneVinyl
- Pool: None
- Parking: Attached GarageAsphaltGarage Door OpenerTuckunder Garage
- Roofing: Asphalt
- General: More Than 2 StoriesBlock
- Road/Access: Private Road
- HOA Amenities: Cable TVHazard InsuranceLawn CareMaintenance GroundsProfessional MgmtSanitationSewerSnow RemovalWater487.0Monthly
- Originating MLS: northstar
- School District: Hopkins
- County: Hennepin
- Zoning: 0211722130100
- Fencing: None
- Utilities: Circuit Breakers
- Water: City Water/Connected
- Sewer: City Sewer/Connected
- Source: northstar
This listing courtesy of RE/MAX Results
Monthly Payment
- Principal & Interest $
- Property Taxes $
- Home Insurance $
- VA Funding Fee $