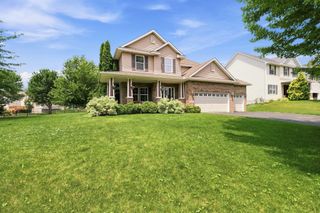
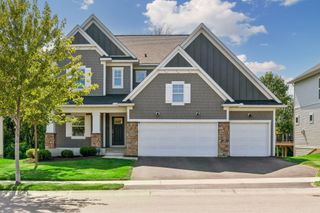
3760 Turtle Road, Minnetrista, MN 55375
- 4 beds |
- 4 baths |
- 3,132 sqft
 Single-Family Home
  Built in 2003
  0.99acre lot
 3 car garage
  $219/sqft
  Listed 26 days ago
Property Description
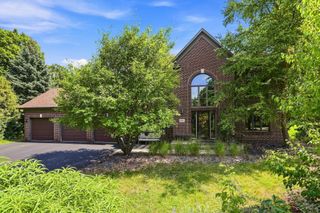
3760 Turtle Road, Minnetrista, MN 55375 Beautifully maintained two-story home with a finished basement, situated on a private 0.99-acre lot in the sought-after Turtle Creek neighborhood. Backing to wooded views and a nature preserve, this home offers over 3,132 finished square feet of comfortable living space, combining privacy, functionality, and convenience. Property Highlights 4 Bedrooms | 3 Bathrooms Approx. 3,132 Finished Sq. Ft. 1,020 Sq. Ft. Finished Basement Built-in Gun Safe in Basement Nearly 1-Acre Private Lot (0.99 Acres) Oversized Heated 3-Car Garage Granite Countertops Stainless Steel Appliances Gas Range Spacious Owner's Suite with Walk-In Closet Soaking Tub, Separate Shower & Double Vanity Cozy Gas Fireplace Kinetico Water Softener System Fire Pit for Outdoor Entertaining Beautiful Backyard with Established Raspberry Patches Wooded Setting Adjacent to Nature Preserve Quiet Cul-de-Sac Location Desirable Turtle Creek Neighborhood Plenty of street parking Waconia School District Why You'll Love It Enjoy peaceful country-style living with modern comforts, abundant natural light, a spacious layout, and exceptional outdoor space, all just minutes from shopping, dining, parks, and Lake Minnetonka area amenities. This is a rare opportunity to own a move-in-ready home in one of Minnetrista's most desirable neighborhoods.
- Listing Status:
- Active
- Data Last Updated:
- September 22, 2026 at 7:18AM
- Listing Office:
- Real Broker, LLC : 855-450-0442
- MLS ID:
- 7131468

- General: Brick VeneerVinylGarage(s)
- Parking: Attached GarageAsphaltFinished GarageHeated Garage
- Roofing: Age Over 8 YearsAsphalt
- General: TwoPoured Concrete
- Road/Access: City Street
- HOA Amenities: Lawn Care28.0Other
- Originating MLS: northstar
- School District: Waconia
- County: Hennepin
- Zoning: 2911724440046
- Fencing: None
- Utilities: Circuit BreakersFuses200+ Amp Service
- Water: City Water/Connected
- Sewer: City Sewer/Connected
- Source: northstar
This listing courtesy of Real Broker, LLC
Monthly Payment
- Principal & Interest $
- Property Taxes $
- Home Insurance $
- VA Funding Fee $