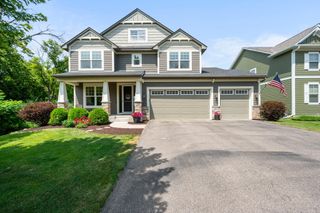
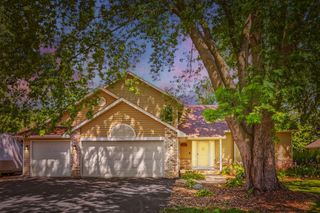
4663 Suffolk Road, Mound, MN 55364
- 4 beds |
- 4 baths |
- 3,226 sqft
 Single-Family Home
  Built in 2017
  6,534sqft lot
 2 car garage
  $186/sqft
  Listed 24 days ago
Property Description
Experience the perfect blend of Style and convenience just steps from Lake Minnetonka. Built in 2017 and situated across two lots, this impressive home offers more than 3,000 square feet of beautifully designed living space, along with a private backyard. The open-concept main level is designed for both everyday living and entertaining, featuring an inviting gas fireplace, elegant 9-foot coffered ceilings, and a well-appointed kitchen with granite countertops and a generous center island. Step outside to enjoy the expansive deck and pergola. Upstairs, the spacious primary bedroom features a luxurious en suite bathroom with a soaking tub and separate shower. Custom closets in the bedrooms and mudroom offer exceptional storage and organization, while the conveniently located upper-level laundry adds ease to everyday living. The lower-level family room is a true showstopper. Custom gold-flecked concrete floors, eye-catching statement wallpaper, and an unforgettable atmosphere create a one-of-a-kind space where you’ll want to stay awhile. With modern finishes, water filtration system for the clean house living, thoughtful design, abundant living space, and Lake Minnetonka just moments away, this exceptional home is ready to welcome its next owner.
- Listing Status:
- Active
- Data Last Updated:
- August 20, 2026 at 1:17PM
- Listing Office:
- eXp Realty : 320-500-4397
- MLS ID:
- 7115226

- General: Vinyl
- Pool: None
- Parking: Attached GarageConcrete
- Roofing: Asphalt
- General: TwoPoured Concrete
- Road/Access: City Street
- HOA Amenities: 0.0
- Originating MLS: northstar
- School District: Westonka
- County: Hennepin
- Zoning: 1911723320183
- Fencing: FullWood
- Utilities: Circuit Breakers200+ Amp Service
- Water: City Water/ConnectedCity Water - In Street
- Sewer: City Sewer/ConnectedCity Sewer - In Street
- Source: northstar
This listing courtesy of eXp Realty
Monthly Payment
- Principal & Interest $
- Property Taxes $
- Home Insurance $
- VA Funding Fee $