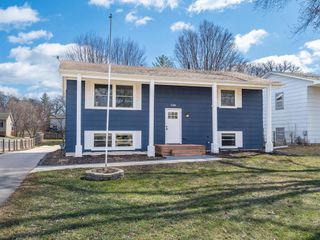
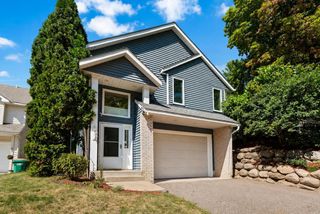
4464 Wilshire Boulevard, Mound, MN 55364
- 4 beds |
- 3 baths |
- 2,378 sqft
 Single-Family Home
  Built in 1955
  0.36acre lot
 2 car garage
  $201/sqft
  Listed 20 days ago
Property Description
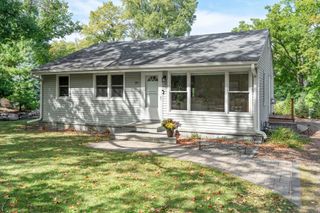
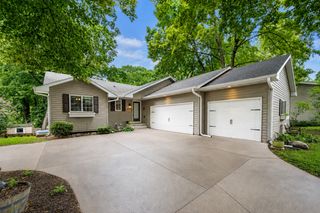
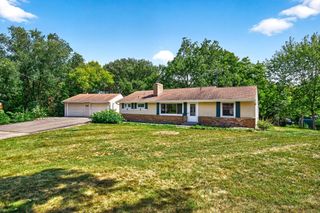
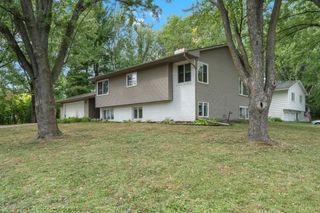
Updated 4-bedroom, 3-bath home near Lake Minnetonka offering three bedrooms on one level, a finished lower level, fenced backyard and an impressive list of recent improvements. Step inside to hardwood floors, abundant natural light and comfortable living spaces that make this home feel welcoming from the moment you arrive. At the center of the home is an updated kitchen designed for gathering, featuring rich cabinetry, stainless steel appliances and a generous center island with plenty of room to pull up a chair for dinner or weekend coffee. Three bedrooms on the main level add everyday convenience and make one-level living refreshingly easy. Downstairs, the home really expands. A spacious family room with fireplace creates an inviting place to unwind, while an additional bedroom and bath offer flexibility for guests, a home office, hobbies or simply more room to spread out. Outside, a newer deck overlooks the large fenced backyard, providing plenty of space to relax, entertain or enjoy crisp fall afternoons. And many of the home's most valuable improvements go beyond what you immediately see, including newer windows, drain tile and basement improvements, a newer deck and retaining wall, newer appliances and additional updates that add confidence for the next owner. With 4 bedrooms, 3 bathrooms, 2,378 finished square feet and a .36-acre lot, this move-in-ready Mound home offers the space, updates and everyday functionality buyers are looking for—all just minutes from parks, trails and Lake Minnetonka. Mound residents may also have the opportunity to participate in the City’s dock program, offering the possibility of securing a boat slip on Lake Minnetonka. Come see how easily life could fit here.
- Listing Status:
- Active
- Data Last Updated:
- September 21, 2026 at 4:16AM
- Listing Office:
- Realty Executives Associates : 952-767-5300
- MLS ID:
- 7137272

- General: Stone
- Parking: Attached GarageAsphaltFloor DrainGarage Door Opener
- Roofing: Age Over 8 YearsAsphalt
- General: OneBlock
- Road/Access: City Street
- HOA Amenities: 0.0
- Originating MLS: northstar
- School District: Westonka
- County: Hennepin
- Zoning: 1911723240017
- Fencing: FullPrivacyWood
- Water: City Water/Connected
- Sewer: City Sewer/Connected
- Source: northstar
This listing courtesy of Realty Executives Associates
Monthly Payment
- Principal & Interest $
- Property Taxes $
- Home Insurance $
- VA Funding Fee $