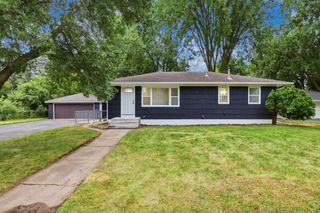
3617 Ensign Avenue N, New Hope, MN 55427
- 5 beds |
- 2 baths |
- 1,629 sqft
 Single-Family Home
  Built in 1960
  9,583sqft lot
 2 car garage
  $230/sqft
  Listed 6 days ago
Property Description
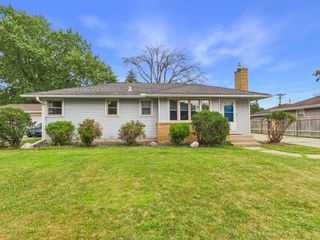
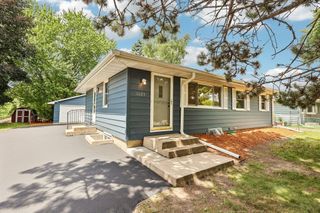
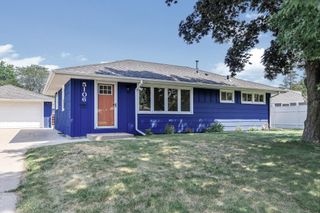
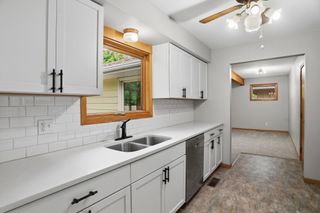
One block south of the beautiful Northwood Park and two blocks from Hidden Valley Park, outdoor enthusiasts will love the access to biking trails, walking trails and pickle ball courts. This home boasts just two owners in the past 60 years with substantial updates more recently including: completely remodeled basement adding an additional bedroom and master ensuite, roof (2024), LeafGuard Gutter system (2024), custom built 16 x 10 shed, driveway sealcoat (2025), relaxing paver patio and concrete front porch. This home offers the best of both worlds – the classic curb appeal of a Colonial on the outside, yet the unique versatility of a multi-level split on the inside. Appreciate thoughtful, on-trend updates throughout, balanced with a few original details that give a nod to this home’s mid-century roots. Entrance level features the hospitality zone of living-dining-kitchen spaces (remodeled kitchen with quartz countertops and large island), along with the convenience of direct access to the attached garage-back yard-and-patio…real life can feel so seamless here! Heading down an easy half-flight of stairs is the peaceful primary suite with its gorgeous new bath, another smaller BR and the utility room with laundry and storage. Heading up an easy half flight of stairs from the main level are three more BRs and a spacious, refreshed-vintage full bath. The entire home has updated vinyl windows. The BONUS room is what you’ll find when you head up yet another flight of stairs (this is a steeper stairway behind what looks like a closet door in the hallway). This square footage is substantial, but has not been listed in the official calculations due to ceiling height. Have fun dreaming up how you’ll use this space – family media room, music studio, library and study loft, craft stations, or utilize it as an epic storage warehouse like the current owners did. Outside, appreciate the spacious level backyard ready to grill, host and relax. This home has only been listed for sale once since 1960 – come and see why - such a great place to call home and make memories!
- Listing Status:
- Active
- Data Last Updated:
- July 29, 2026 at 6:16AM
- Listing Office:
- RE/MAX Results : 763-235-7000
- MLS ID:
- 7113756

- General: VinylStorage Shed
- Pool: None
- Parking: Attached GarageAsphaltGarage Door Opener
- Roofing: Age 8 Years or LessArchitectural ShinglePitched
- General: Four or More Level SplitBlock
- Road/Access: City StreetCurbsPaved StreetsStreet Lights
- HOA Amenities: 0.0
- Originating MLS: northstar
- School District: Robbinsdale
- County: Hennepin
- Zoning: 1811821340025
- Fencing: None
- Utilities: Circuit Breakers100 Amp Service
- Water: City Water/Connected
- Sewer: City Sewer/Connected
- Source: northstar
This listing courtesy of RE/MAX Results
Monthly Payment
- Principal & Interest $
- Property Taxes $
- Home Insurance $
- VA Funding Fee $

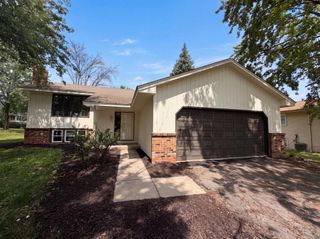
 New - 2 days ago