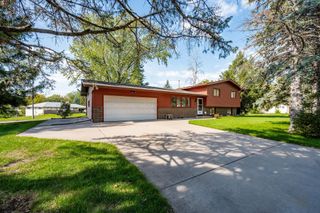
3848 Maryland Avenue N, New Hope, MN 55427
- 4 beds |
- 3 baths |
- 2,385 sqft
 Single-Family Home
 Built in 1968
 10,019sqft lot
 2 car garage
 $168/sqft
 Listed 3 days ago
Property Description
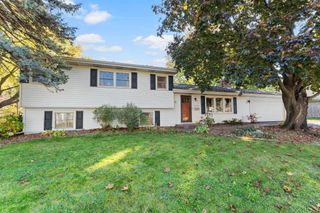
Wind your way along Lions Park to this western facing pristine one-story home! Really a gem and so thoughtfully cared for, updated, and loved! We hope you will be just as pleased after your visit! It’s rare to find a home where everything is so meticulously maintained…you’ll see right from your drive up! There is an extensive improvements list available, as well! Lions Park with a dog Park, ball field, and skating rink, plus Kentucky Park right down the street…so pretty! Entry offers a welcoming front porch and good-sized coat closet! Great flow on main floor…large living room overlooking backyard, three bedrooms, and two bathrooms! The third bedroom (owner’s suite) has a really nice private 3/4 bath! Great 19.5 x 15 updated kitchen is perfect for gatherings, prep, and meal creations! Plenty of workspace, quality appliances, ample storage, plus room for a center island and dining space. Additional full wall custom cabinetry/buffet and access to 2 car attached/insulated garage! Good natural lighting comes into kitchen through the atrium door to rear deck. Perfect for warm weather entertaining! Fully fenced flat, nicely landscaped lot with 2 storage sheds. The lower level is awesome! The large family room has a wood stove for cozy times, plus game space and additional spot for crafts or workspace. 4th bedroom and a newer 3/4 bath so helpful for guests/family! 4th bedroom could be a flex space as well! 14x13 workshop is quite nice to have along with a large laundry room, too! Great New Hope neighborhood close to local conveniences, restaurants, and schools! We would enjoy having you wind your way here! Thank you!
- Listing Status:
- Active
- Data Last Updated:
- October 23, 2026 at 3:16AM
- Listing Office:
- Coldwell Banker Realty - Southwest Regional : 952-844-6000
- MLS ID:
- 7161896

- General: CedarStorage Shed
- Pool: None
- Parking: Attached GarageConcreteElectricFinished GarageGarage Door OpenerInsulated GarageStorage
- Roofing: Age 8 Years or LessAsphaltPitched
- General: OneBlock
- Road/Access: City StreetCurbsPaved StreetsStorm Sewer
- HOA Amenities: 0.0
- Originating MLS: northstar
- School District: Robbinsdale
- County: Hennepin
- Zoning: 1711821310072
- Fencing: Chain LinkFull
- Utilities: Circuit Breakers150 Amp Service
- Water: City Water/Connected
- Sewer: City Sewer/Connected
- Source: northstar
This listing courtesy of Coldwell Banker Realty - Southwest Regional
Monthly Payment
- Principal & Interest $
- Property Taxes $
- Home Insurance $
- VA Funding Fee $

 New - 22 hours ago