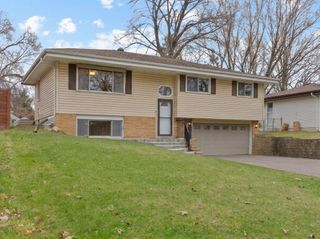
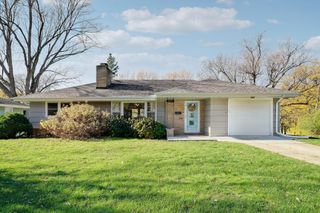
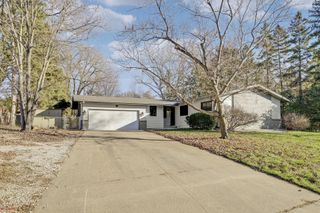
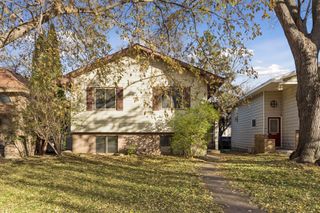
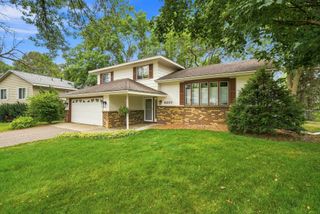
4906 Zealand Avenue N, New Hope, MN 55428
- 4 beds |
- 3 baths |
- 1,855 sqft
 Single-Family Home
 Built in 1967
 10,019sqft lot
 2 car garage
 $197/sqft
 Listed 9 days ago
Property Description
Natural light, spacious living areas, and extensive improvements make this New Hope home one to see! The main level features a welcoming living room with a large picture window that fills the space with natural light. The generously sized kitchen and dining area enjoy beautiful morning sunlight, creating a bright and inviting space for everyday living and gathering. Three bedrooms are conveniently located on the main level, including a primary suite with a private bathroom featuring a walk-in tiled shower. An additional full bathroom completes this level. The finished lower level offers even more room to spread out with a spacious family room, fourth bedroom, 3/4 bathroom, laundry room, and additional storage. Completely remodeled in 2022, the lower level also received spray foam insulation, new plumbing and electrical, a new electrical panel, and hardwired smoke detectors. Additional improvements include a remodeled main-level bathroom (2019), added primary bathroom (2020), replaced indoor A/C coil (2021), updated kitchen electrical (2024), and fresh interior paint (2026). Outside, enjoy a spacious, fully fenced backyard with room for outdoor activities, gardening, and entertaining. Conveniently located near neighborhood parks, walking and biking trails, shopping, a water park, and an ice arena, with easy access to Minneapolis and the surrounding metro area!
- Listing Status:
- Active
- Data Last Updated:
- November 19, 2026 at 3:17AM
- Listing Office:
- Keller Williams Classic Rlty NW : 763-463-7500
- MLS ID:
- 7167564

- General: StoneWood
- Pool: None
- Parking: AsphaltGarage Door OpenerTuckunder Garage
- Roofing: Age Over 8 YearsAsphalt
- General: Split Entry (Bi-Level)Poured Concrete
- Road/Access: City Street
- HOA Amenities: 0.0
- Originating MLS: northstar
- School District: Robbinsdale
- County: Hennepin
- Zoning: 0711821130063
- Fencing: Chain LinkFull
- Water: City Water/Connected
- Sewer: City Sewer/Connected
- Source: northstar
This listing courtesy of Keller Williams Classic Rlty NW
Monthly Payment
- Principal & Interest $
- Property Taxes $
- Home Insurance $
- VA Funding Fee $

 New - 22 hours ago