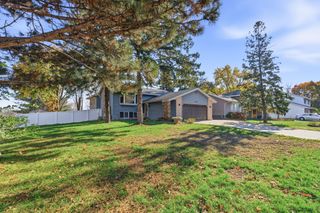
7225 51st Avenue N, New Hope, MN 55428
- 3 beds |
- 3 baths |
- 2,354 sqft
 Single-Family Home
 Built in 2021
 8,276sqft lot
 2 car garage
 $195/sqft
 Listed 7 days ago
Property Description
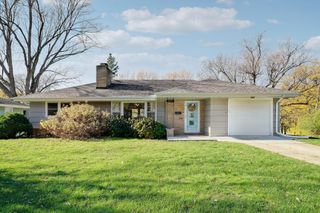
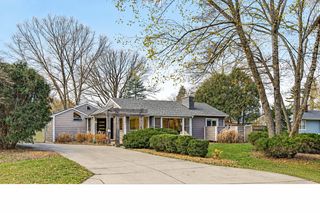
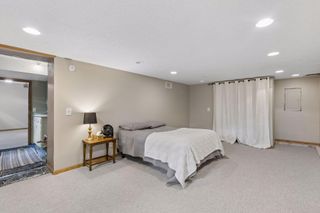
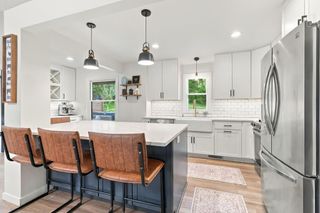
Built in 2021 and perfectly positioned on a quiet road with unobstructed views of mature woods, this like-new home offers privacy, comfort, and effortless everyday living. From the moment you arrive, you’ll appreciate the peaceful setting, modern curb appeal, and beautiful wooded backdrop that creates a sense of space and seclusion. Inside, the home feels fresh, bright, and truly turnkey, with everything still feeling nearly new. The open main level offers a comfortable flow for everyday living and entertaining, while thoughtful upgrades like professionally built closet systems add function, organization, and a polished custom feel throughout. The kitchen, dining, and living spaces connect with ease, creating a welcoming heart of the home. Step outside to the maintenance-free deck and enjoy morning coffee, quiet evenings, or summer gatherings overlooking the private fenced backyard and mature trees beyond. The walkout lower level adds even more flexibility, offering great additional living space with easy access to the backyard. Featuring 3 bedrooms and 3 bathrooms, this home delivers the best of newer construction without the wait. Stylish, private, low-maintenance, and completely move-in ready — this is turnkey living in a peaceful wooded setting.
- Listing Status:
- Active
- Data Last Updated:
- November 19, 2026 at 3:17AM
- Listing Office:
- Coldwell Banker Realty : 651-698-2481
- MLS ID:
- 7172154

- General: StoneMetalVinyl
- Parking: Attached GarageAsphalt
- Roofing: Age 8 Years or LessAsphaltPitched
- General: Split Entry (Bi-Level)Poured Concrete
- Road/Access: City StreetCurbsNo Outlet/Dead EndPaved Streets
- HOA Amenities: 0.0
- Originating MLS: northstar
- School District: Robbinsdale
- County: Hennepin
- Zoning: 0811821240041
- Fencing: None
- Utilities: 150 Amp Service
- Water: City Water/Connected
- Sewer: City Sewer/Connected
- Source: northstar
This listing courtesy of Coldwell Banker Realty
Monthly Payment
- Principal & Interest $
- Property Taxes $
- Home Insurance $
- VA Funding Fee $

 New - 21 hours ago