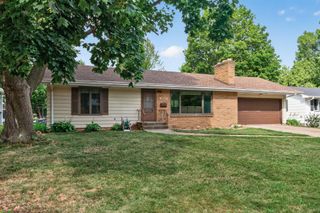
8921 49th Avenue N, New Hope, MN 55428
- 5 beds |
- 2 baths |
- 1,763 sqft
 Single-Family Home
  Built in 1971
  0.27acre lot
 2 car garage
  $241/sqft
  Listed 8 days ago
Property Description
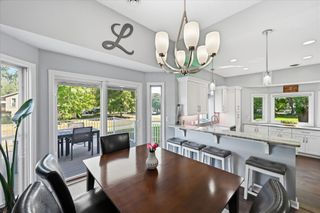
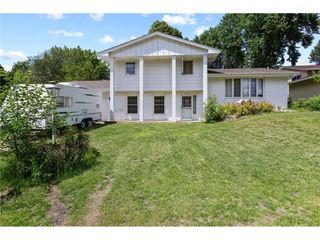
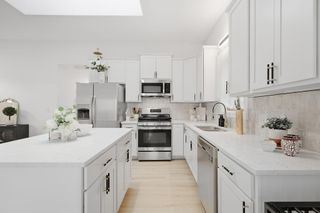
Welcome to this beautifully updated and move-in ready five bedroom, two bathroom split-level home in New Hope! Situated on a spacious 0.27 acre lot, this home offers a fresh feel with thoughtful updates throughout. Head upstairs from the foyer to the light filled living room featuring a tall vaulted ceiling and a spacious open concept flow. The completely renovated kitchen features new appliances, an added island, and expanded storage. From the dining area, step onto the deck overlooking the fenced in backyard, with stairs leading down to the patio area and yard. Two bedrooms and an updated full bathroom complete the main level. The lower level offers three additional bedrooms, an updated three-quarter bathroom, and a laundry room. Additional home improvements include new flooring throughout the main level, fresh paint on walls and ceilings, newer light fixtures, trim and baseboards, updated doors, windows and door frames, redesigned closets with expanded storage and shelving, updated bedrooms, newer stair railing and wall by the stair case. Enjoy a convenient location near parks, walking and biking trails, shopping, dining, and recreation. New Hope offers 18 city parks and more than 200 acres of green space as well as convenient access to Highway 169 and other major routes.
- Listing Status:
- Active
- Data Last Updated:
- September 22, 2026 at 7:18AM
- Listing Office:
- Pemberton RE : 612-260-8777
- MLS ID:
- 7137865

- General: StoneVinyl
- Parking: Attached Garage
- Roofing: Asphalt
- General: Split Entry (Bi-Level)Other
- HOA Amenities: 0.0
- Originating MLS: northstar
- School District: Robbinsdale
- County: Hennepin
- Zoning: 0711821310062
- Water: City Water/Connected
- Sewer: City Sewer/Connected
- Source: northstar
This listing courtesy of Pemberton RE
Monthly Payment
- Principal & Interest $
- Property Taxes $
- Home Insurance $
- VA Funding Fee $

 New - 1 day ago