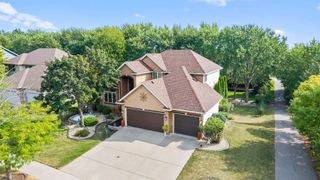
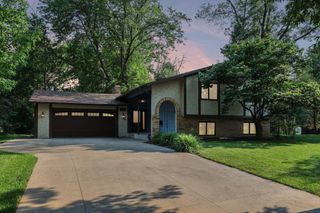
6747 Quantico Lane N, Maple Grove, MN 55311
- 5 beds |
- 2 baths |
- 2,077 sqft
 Single-Family Home
  Built in 1987
  0.26acre lot
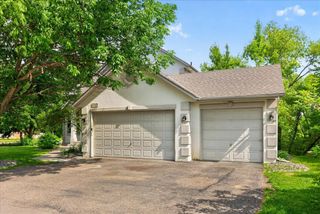
 3 car garage
  $241/sqft
  Listed 1 day ago
Property Description
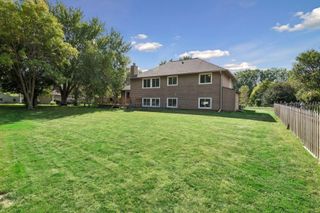
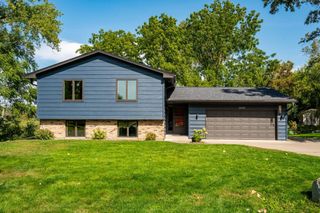
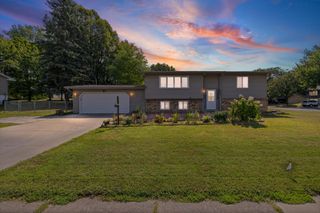
Warm and welcoming, this five-bedroom home offers bright, comfortable living spaces and plenty of room to enjoy both indoors and out. Natural light fills the remodeled kitchen and dining area, featuring a touchless faucet and a push-button downdraft vent that rises from the countertop when needed. Easy access to one of two spacious decks makes indoor and outdoor dining and entertaining a breeze. Just a few steps away, the living room provides access to an additional deck, while three bedrooms and a full bathroom are located on the same level. The lower level offers even more flexible space with two additional bedrooms, a family room with a fireplace, a bathroom, laundry area and storage. Convenient access to the garage adds everyday functionality. Enjoy a spacious yard, two large decks updated with low-maintenance Azek decking, and a natural gas connection next to the front deck. Convenient access to nearby walking trails, Fish Lake Beach, parks and recreational amenities adds to the appeal. Notable updates include a remodeled kitchen and bathrooms, composite front siding, updated windows and patio door, finished and insulated garage, three-zone boiler, and fifth bedroom addition. Recent appliance updates include a new refrigerator in 2024 and dishwasher in 2023.
- Listing Status:
- Active
- Data Last Updated:
- September 22, 2026 at 7:18AM
- Listing Office:
- Keller Williams Classic Rlty NW : 763-463-7500
- MLS ID:
- 7147537

- General: StoneEngineered WoodVinylStorage Shed
- Pool: None
- Parking: Attached GarageAsphaltFinished GarageGarage Door OpenerInsulated Garage
- Roofing: Age Over 8 YearsAsphaltPitched
- General: Four or More Level SplitPoured Concrete
- Road/Access: City StreetPaved Streets
- HOA Amenities: 0.0
- Originating MLS: northstar
- School District: Osseo
- County: Hennepin
- Zoning: 3311922210016
- Fencing: None
- Water: City Water/Connected
- Sewer: City Sewer/Connected
- Source: northstar
This listing courtesy of Keller Williams Classic Rlty NW
Monthly Payment
- Principal & Interest $
- Property Taxes $
- Home Insurance $
- VA Funding Fee $