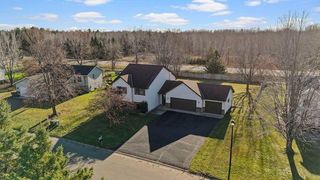
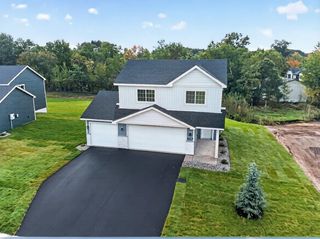
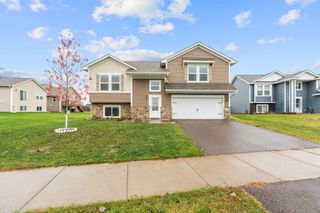
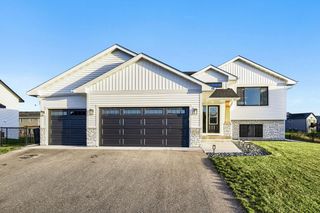
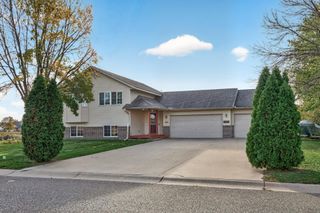
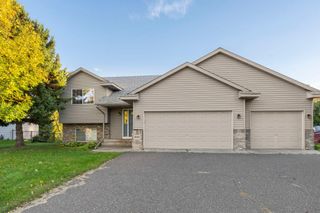
4926 Shady Lane, North Branch, MN 55056
- 3 beds |
- 2 baths |
- 1,844 sqft
 Single-Family Home
 Built in 1991
 2.01acre lot
 2 car garage
 $212/sqft
 Listed 1 month ago
Property Description
Nestled among mature trees on a scenic 2-acre lot, this inviting 3-bedroom, 2-bath split-level home offers privacy, comfortable living spaces, and beautiful wooded surroundings. The open main level features a spacious living room, kitchen with abundant oak cabinetry, breakfast peninsula, and an adjoining dining area with patio doors leading to an elevated deck overlooking the backyard. The primary bedroom offers convenient access to the full bath, also accessible from the hallway. Neutral interior colors, attractive flooring, and natural woodwork complement the home's comfortable layout. The finished lower level features a spacious family room with a gas fireplace, new carpeting, and additional flexible space for recreation, hobbies, or a home office. Recent improvements Also include a New compliant septic system. Enjoy outdoor living from the elevated deck or backyard patio, surrounded by mature trees and open lawn. An attached two-car garage with a heating unit completes this appealing property and its peaceful wooded setting.
- Listing Status:
- Active
- Data Last Updated:
- November 19, 2026 at 7:18AM
- Listing Office:
- RE/MAX Synergy : 651-464-7070
- MLS ID:
- 7147975

- General: VinylStorage Shed
- Pool: None
- Parking: Attached GarageGravelFloor DrainGarage Door OpenerHeated GarageInsulated GarageStorage
- Roofing: Age 8 Years or LessAsphaltPitched
- General: Split Entry (Bi-Level)Block
- Road/Access: No Outlet/Dead EndUnpaved Streets
- HOA Amenities: 0.0
- Originating MLS: northstar
- School District: North Branch
- County: Chisago
- Zoning: 110088800
- Fencing: None
- Utilities: 200+ Amp Service
- Water: PrivateWell
- Sewer: Private SewerSeptic System Compliant - Yes
- Source: northstar
This listing courtesy of RE/MAX Synergy
Monthly Payment
- Principal & Interest $
- Property Taxes $
- Home Insurance $
- VA Funding Fee $