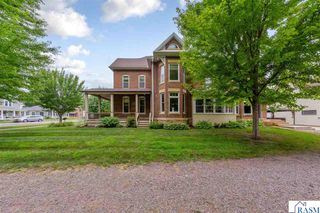
14 Kodiak Court, North Mankato, MN 56003
- 4 beds |
- 3 baths |
- 2,283 sqft
 Single-Family Home
  Built in 2021
  0.31acre lot
 3 car garage
  $209/sqft
  Listed 8 days ago
Property Description
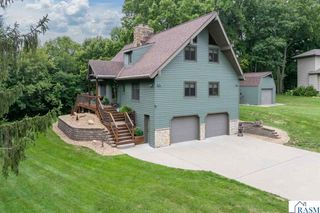
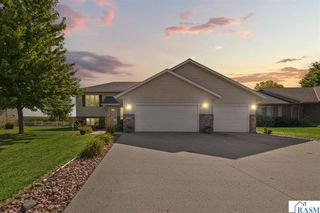
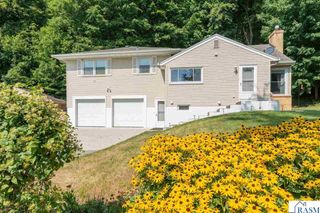
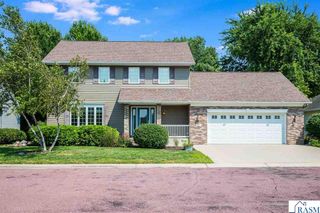
Not your standard bi-level home! Right when you walk in you'll be impressed with the large, open, spacious foyer. Another huge plus is the walk out lower level leading to a great fenced yard with large patio, garden beds, and nice landscaping. All this on a private cul-de-sac. The main level is very sunny and bright with open living/dining/kitchen and patio door to future deck. Primary bath with separate soaking tub & shower, and newer vanity. The primary also hosts a nice sized walk-in closet. 2nd bedroom and another full bath also on the main level. Lower level boasts a large family room, 2 more bedrooms, and 3/4 bath. So many extra features making this a wonderful property to call home!
- Listing Status:
- Active
- Data Last Updated:
- September 21, 2026 at 2:48AM
- Listing Office:
- RE/MAX DYNAMIC AGENTS ST. PETER : Cell: 507-420-8263
- Contact:
- Cell: 507-420-8263
- MLS ID:
- 267041453
- Parking: Garage Door OpenerAttachedConcreteParking spaces: 3
- Roofing: Asphalt
- Windows: Double Pane Windows
- General: Vinyl SidingFrame/WoodBi-Level
- Road/Access: City StreetCurb/Gutters
- Golf: Patio
- School District: Mankato #77
- Zoning: 18.292.0050
- Fencing: Full
- Utilities: Underground UtilitiesCircuit Breakers
- Water: Public
- Sewer: Public Sewer
This listing courtesy of RE/MAX DYNAMIC AGENTS ST. PETER
Monthly Payment
- Principal & Interest $
- Property Taxes $
- Home Insurance $
- VA Funding Fee $

 New - 2 days ago