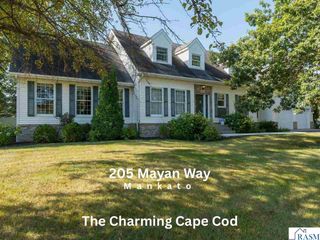
2029 Sundance Lane, North Mankato, MN 56003
- 5 beds |
- 4 baths |
- 3,680 sqft
 Single-Family Home
  Built in 2001
  0.42acre lot
 3 car garage
  $156/sqft
  Listed 14 days ago
Property Description
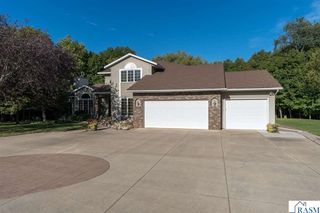
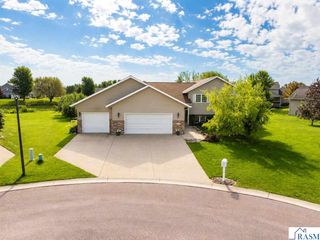
Welcome to 2029 Sundance Lane! Offering 5 bedrooms and 4 bathrooms this beautiful rambler offers a thoughtfully designed layout with comfortable living spaces and standout features throughout. The bright kitchen features crisp white cabinetry and flows easily into the main living areas, while a convenient mudroom provides the perfect drop zone for everyday life. One of the highlights of the home is the vaulted sunroom—a light-filled space made for relaxing, gathering, or enjoying the changing seasons. The primary suite features a gorgeous tiled shower, adding a touch of luxury to the everyday routine. Downstairs, you'll find a spacious family room with plenty of room for movie nights, games, entertaining, or simply spreading out. Outside, a garden shed provides additional storage, while the generous 3-stall garage offers plenty of space for vehicles, toys, and more. With its great layout, inviting spaces, and thoughtful amenities, this home is ready to enjoy!
- Listing Status:
- Active
- Data Last Updated:
- October 4, 2026 at 11:48PM
- Listing Office:
- JBEAL REAL ESTATE GROUP :
- MLS ID:
- 267041524
- General: Storage
- Style: Ranch/Rambler
- Other Structures: StoragePorchPatio
- Parking: Garage Door OpenerAttachedConcreteParking spaces: 3
- Roofing: Asphalt
- Windows: Window Coverings
- General: Steel SidingFrame/WoodOne
- Road/Access: Curb/GuttersDead End/No Outlet
- School District: Mankato #77
- Zoning: 18.529.0060
- Utilities: Underground UtilitiesCircuit Breakers
- Water: Public
- Sewer: Public Sewer
This listing courtesy of JBEAL REAL ESTATE GROUP
Monthly Payment
- Principal & Interest $
- Property Taxes $
- Home Insurance $
- VA Funding Fee $

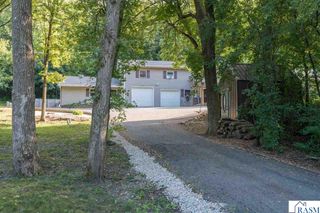
 New - 1 day ago