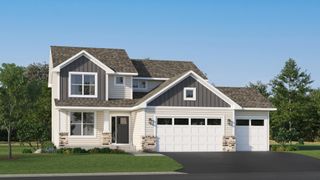
7970 41st Street N, Oakdale, MN 55128
- 4 beds |
- 3 baths |
- 2,692 sqft
 Single-Family Home
  Built in 2026
  0.3acre lot
 3 car garage
  $215/sqft
  Listed 14 days ago
Property Description
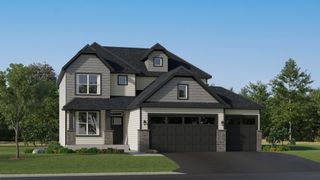
This home is under construction and will be move-in ready in September! Located in the highly sought-after Willowbrooke community, this spacious two-story home blends modern design with comfortable everyday living. The open-concept main level features a bright kitchen that overlooks both the dining area and Great Room, creating a seamless flow that’s ideal for entertaining. A versatile flex room with French doors offers the perfect spot for a home office, den, or playroom. Upstairs, the luxurious owner’s suite is joined by three secondary bedrooms—each with its own walk-in closet—and a central loft that provides a cozy space to unwind or gather. The unfinished lower level offers ample opportunity for future expansion. Set within Willowbrooke, residents have access to beautifully planned green spaces, scenic trails, and a warm, welcoming neighborhood atmosphere.
- Listing Status:
- Active
- Data Last Updated:
- August 6, 2026 at 12:16PM
- Listing Office:
- Lennar Sales Corp : 952-373-0485
- MLS ID:
- 7114756

- General: StoneVinyl
- Parking: Attached GarageAsphaltGarage Door Opener
- Roofing: Age 8 Years or LessAsphalt
- General: TwoConcrete Perimeter
- Road/Access: City StreetCurbsPaved Streets
- HOA Amenities: Professional MgmtSanitation183.0Quarterly
- Originating MLS: northstar
- School District: North St Paul-Maplewood
- County: Washington
- Zoning: TBD
- Utilities: 200+ Amp Service
- Water: City Water/Connected
- Sewer: City Sewer/Connected
- Source: northstar
This listing courtesy of Lennar Sales Corp
Monthly Payment
- Principal & Interest $
- Property Taxes $
- Home Insurance $
- VA Funding Fee $

 New - 3 days ago