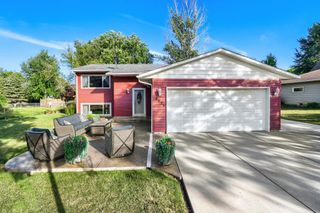
10121 Kahler Avenue NE, Otsego, MN 55362
- 4 beds |
- 2 baths |
- 2,118 sqft
 Single-Family Home
  Built in 1991
  1.51acre lot
 3 car garage
  $224/sqft
  Listed 25 days ago
Property Description
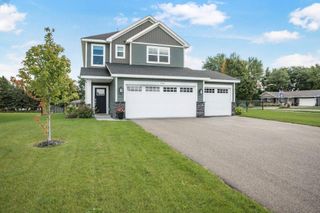
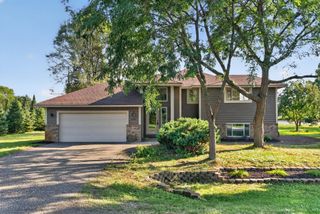
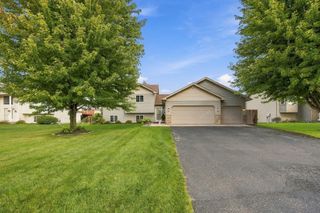
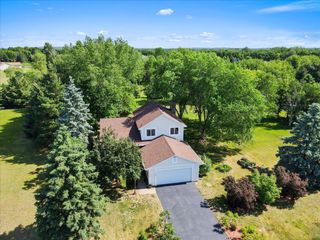
This property offers the perfect Outstanding 4-bedroom, 2-bath home situated on a beautiful 1.5-acre property, This home offers raised-panel cabinetry, granite countertops, hardwood and ceramic flooring, newer windows, great-sized bedrooms, and abundant storage. The large primary suite features a fireplace, whirlpool tub, his-and-her closets. The lower level includes a family room with pool table, laundry facilities, and attractive barn-door and shiplap details. plus a 22’ x 23’ heated workshop with shelving, refrigerator and freezer. There’s also an 18’ x 6’ covered dog kennel with access to the heated workshop. Relax and entertain on the composite deck, patio, gazebo, and hot tub. Features flower gardens, fruit trees, berries, prairie, two fire pits, a private trail leading to a secluded fireplace gathering area with benches. You’ll also enjoy a newer top-of-the-line furnace and A/C. Enjoy an oversized insulated 3-car garage with attic storage, combination of space, privacy, storage, workshop areas, and beautiful outdoor living. Walking Distance to River access and Golf course.
- Listing Status:
- Active
- Data Last Updated:
- September 22, 2026 at 1:17PM
- Listing Office:
- National Realty Guild : 651-330-8001
- MLS ID:
- 7134862

- General: StoneFiber BoardWoodKennel/Dog RunGazeboStorage Shed
- Pool: None
- Parking: Attached GarageConcreteFinished GarageGarage Door OpenerInsulated Garage
- Roofing: Age 8 Years or LessAsphalt
- General: Four or More Level Split
- Road/Access: City StreetPaved StreetsStreet LightsStorm Sewer
- HOA Amenities: 0.0
- Originating MLS: northstar
- School District: Monticello
- County: Wright
- Zoning: 118121006050
- Utilities: Circuit Breakers200+ Amp Service
- Water: Well
- Sewer: Septic System Compliant - Yes
- Source: northstar
This listing courtesy of National Realty Guild
Monthly Payment
- Principal & Interest $
- Property Taxes $
- Home Insurance $
- VA Funding Fee $

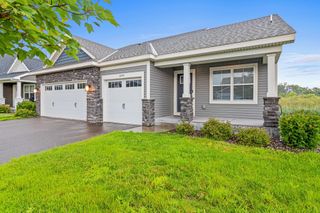
 New - 3 days ago