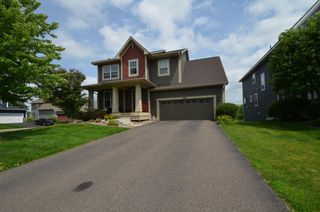
7912 Martin Avenue NE, Otsego, MN 55330
- 5 beds |
- 4 baths |
- 3,448 sqft
 Single-Family Home
  Built in 2026
  10,454sqft lot
 3 car garage
  $186/sqft
  Listed 16 days ago
Property Description
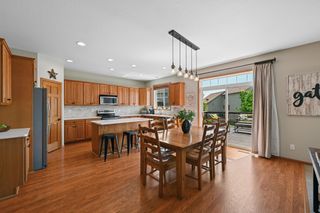
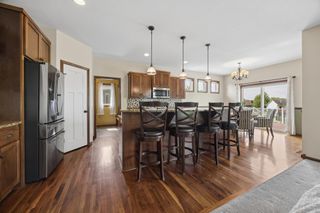
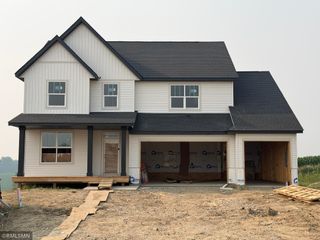
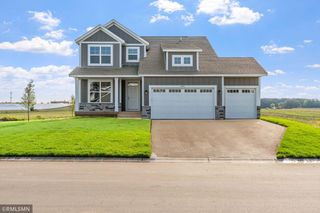
Ask how you can receive up to $20,000 in closing costs when using D.R. Horton’s preferred lender! Check out this Whitney planned home! This beauty is on an amazing walkout homesite that backs up to mature trees and a lake view. Decked out with our gourmet kitchen design, soft close doors and drawers and accented with stainless steel appliances, this kitchen is a showstopper. Open, inviting and sun soaked are all words used to accurately describe the main level living space. Upper level features walk-in closets in every bedroom - TWO in the primary suite. Speaking of primary suite, it should really be called the primary oasis as the ensuite bathroom features separate tub and shower. This home is conveniently located in proximity to Prairieview Elementary and Middle schools, has easy access to I94 for community and Albertville Premium Outlets for shopping. Plus, NO HOA!
- Listing Status:
- Active
- Data Last Updated:
- July 22, 2026 at 3:18PM
- Listing Office:
- D.R. Horton, Inc. : 952-985-7272
- MLS ID:
- 7093500

- General: StoneVinyl
- Parking: Attached GarageAsphaltGarage Door Opener
- Roofing: Age 8 Years or LessArchitectural ShingleAsphaltPitched
- General: TwoPoured Concrete
- Road/Access: City StreetPaved StreetsSidewalks
- HOA Amenities: 0.0N/A
- Originating MLS: northstar
- School District: Elk River
- County: Wright
- Zoning: 118399002120
- Utilities: 200+ Amp Service
- Water: City Water/Connected
- Sewer: City Sewer/Connected
- Source: northstar
This listing courtesy of D.R. Horton, Inc.
Monthly Payment
- Principal & Interest $
- Property Taxes $
- Home Insurance $
- VA Funding Fee $

 New - 11 hours ago