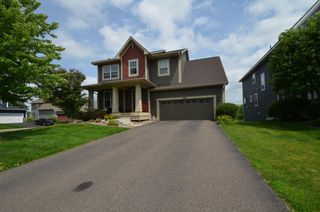
9807 49th Place NE, Saint Michael, MN 55376
- 4 beds |
- 4 baths |
- 3,302 sqft
 Single-Family Home
  Built in 2026
  8,712sqft lot
 3 car garage
  $191/sqft
  Listed 12 hours ago
Property Description
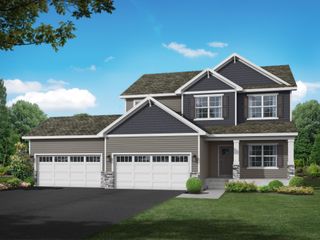
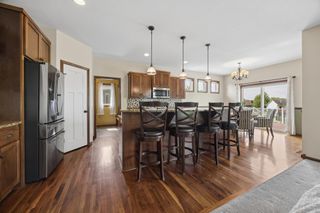
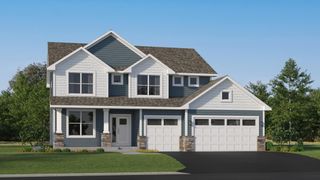
Ask how to receive up to $10,000 in closing costs and/or rate incentives with the use of the Seller's Preferred Lender! This home is under construction and will be completed in September! Step inside this spacious 3,302 square foot two-story home and discover a blend of modern design and thoughtful details. The first floor welcomes you with an open-concept layout that seamlessly connects the formal dining room, casual breakfast area, gourmet kitchen, and inviting Great Room—perfect for both lively gatherings and quiet evenings by the fireplace. The kitchen is a chef’s dream, featuring sleek quartz countertops, a stainless steel gas range, Silestone® island and crown-molded cabinetry. A private office offers the ideal space for remote work. Upstairs, a central loft anchors four bedrooms, each with direct access to a bathroom, including a luxurious owner’s suite with a glass-enclosed, upgraded serenity shower and extended-height vanity. Plush carpeting, elegant millwork and energy-efficient upgrades are found throughout. The fully finished 3-car garage, complete with insulated doors and modern lighting, adds extra convenience. Homes with this level of comfort and style are in high demand—don’t miss your chance to make it yours!
- Listing Status:
- Active
- Data Last Updated:
- July 22, 2026 at 5:16PM
- Listing Office:
- Lennar Sales Corp : 952-373-0485
- MLS ID:
- 7113898

- General: StoneVinyl
- Parking: Attached GarageAsphaltGarage Door Opener
- Roofing: Age 8 Years or LessAsphalt
- General: TwoOther
- Road/Access: CurbsPaved Streets
- HOA Amenities: OtherProfessional MgmtSanitation157.0Quarterly
- Originating MLS: northstar
- School District: St. Michael-Albertville
- County: Wright
- Zoning: TBD
- Utilities: 200+ Amp Service
- Water: City Water/Connected
- Sewer: City Sewer/Connected
- Source: northstar
This listing courtesy of Lennar Sales Corp
Monthly Payment
- Principal & Interest $
- Property Taxes $
- Home Insurance $
- VA Funding Fee $

 New - 12 hours ago