9070 Ochoa Circle NE, Otsego, MN 55330
- 2 beds |
- 2 baths |
- 1,761 sqft
 Single-Family Home
 Built in 1981
 2.8acre lot
 2 car garage
 $250/sqft
 Listed 1 month ago
Property Description
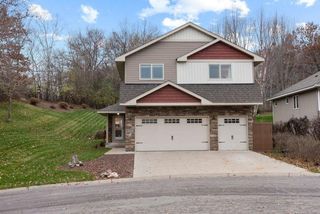
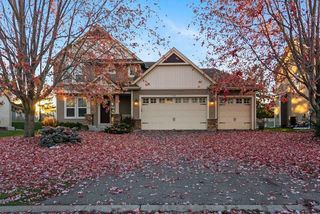
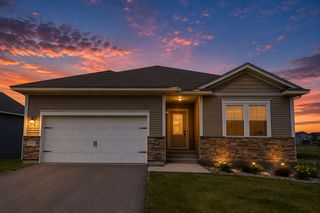
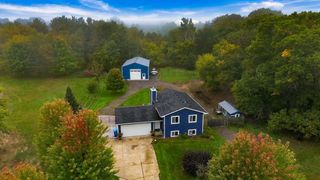
Tucked back among mature trees on 2.8 private acres, this meticulously maintained log home offers a rare combination of character, privacy and remarkably usable outdoor space. An extended driveway creates a peaceful approach to the property, opening to expansive, level grounds surrounded by woods. Inside, authentic log construction, exposed beams and warm natural woodwork give the home a character that simply can’t be replicated. The main living spaces feature a stone chimney, spacious kitchen and dining area, while two upper-level bedrooms include a generous primary retreat and bath. The finished lower level adds valuable living space with a large family room, custom scenic picture window, fireplace and flexible laundry/utility area. Enclosed porch leads out to a deck overlooking the private backyard and generous two stall attached garage. Exceptionally cared for inside and out, this is acreage living with room to enjoy, entertain and make your own—while remaining conveniently connected to Elk River and Otsego with easy access to HWY 101, nearby restaurants, shopping and more.
- Listing Status:
- Active
- Data Last Updated:
- November 19, 2026 at 5:18AM
- Listing Office:
- eXp Realty : 320-500-4397
- MLS ID:
- 7155126

- General: LogLog Siding
- Pool: None
- Parking: Attached GarageAsphalt
- Roofing: Asphalt
- General: TwoBlockPoured ConcreteWood
- Road/Access: Paved Streets
- HOA Amenities: 0.0
- Originating MLS: northstar
- School District: Elk River
- County: Wright
- Zoning: 118015002070
- Fencing: PartialWire
- Utilities: Circuit Breakers
- Water: Well
- Sewer: Private Sewer
- Source: northstar
This listing courtesy of eXp Realty
Monthly Payment
- Principal & Interest $
- Property Taxes $
- Home Insurance $
- VA Funding Fee $