10575 52nd Avenue N, Plymouth, MN 55442
- 4 beds |
- 4 baths |
- 3,444 sqft
 Single-Family Home
  Built in 1992
  0.4acre lot
 3 car garage
  $196/sqft
  Listed 14 days ago
Property Description
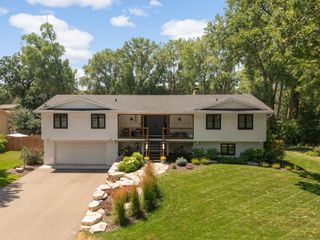
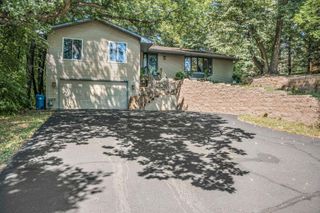
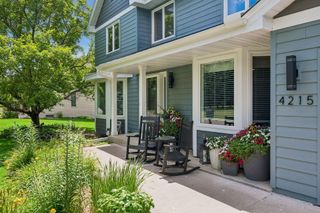
Welcome home to this exceptional Plymouth property, where stunning curb appeal, beautiful landscaping, and peaceful wetland views create an unforgettable first impression. Perfectly positioned to capture both breathtaking sunrises and sunsets, the refinished deck with stairs overlooks a spacious backyard featuring a fire pit—an ideal setting for entertaining or enjoying quiet evenings outdoors. Step inside to discover an open, light-filled floor plan enhanced by vaulted ceilings and expansive living spaces designed for both everyday comfort and memorable gatherings. The cozy family room is anchored by a gas fireplace, while the sunroom provides a relaxing retreat with direct access to the deck and panoramic views of the surrounding wetlands. Upstairs, you'll find three bedrooms, including a private primary suite complete with dual sinks, a separate soaking tub, a walk-in shower and walk-in closet. The walkout lower level offers additional living space and opens to a large patio, seamlessly blending indoor and outdoor living. Car enthusiasts and organizers alike will appreciate the oversized heated garage with extensive built-in storage. The garage conveniently connects to a spacious laundry and mudroom with a sink and coat closet, adding functionality to daily life. Enjoy the best of both nature and convenience with nearby parks, trails, and easy access to the abundant dining, shopping, and entertainment destinations of Plymouth and Maple Grove. The neighborhood is currently getting fiber internet, with the lines and infrastructure already in place. **New roof installed July '25. Radon was tested in 2018 when purchase with no issues. Security cameras and in-ground sprinkler system have never been used.
- Listing Status:
- Active
- Data Last Updated:
- August 6, 2026 at 7:16AM
- Listing Office:
- Edina Realty, Inc. : 651-698-2434
- MLS ID:
- 7114727

- General: Stucco
- Parking: Attached GarageGarage Door OpenerHeated Garage
- Roofing: Age 8 Years or LessArchitectural Shingle
- General: TwoBlock
- Road/Access: City StreetPaved StreetsSidewalksStreet Lights
- HOA Amenities: 0.0
- Originating MLS: northstar
- School District: Osseo
- County: Hennepin
- Zoning: 1211822210011
- Water: City Water/Connected
- Sewer: City Sewer/Connected
- Source: northstar
This listing courtesy of Edina Realty, Inc.
Monthly Payment
- Principal & Interest $
- Property Taxes $
- Home Insurance $
- VA Funding Fee $