3429 Pilgrim Lane N, Plymouth, MN 55441
- 3 beds |
- 3 baths |
- 1,668 sqft
 Town Home
  Built in 1973
  1,742sqft lot
 2 car garage
  $180/sqft
  Listed 1 month ago
Property Description
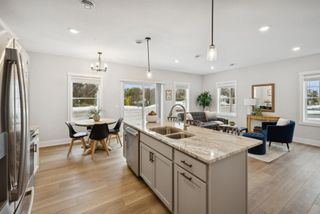
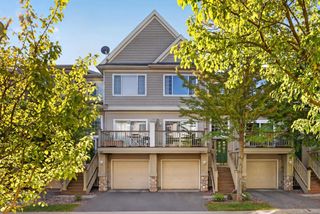
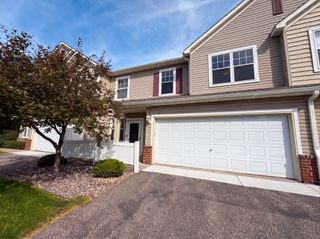
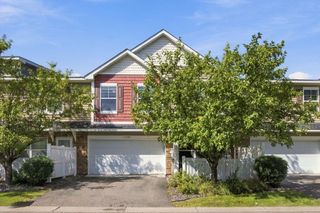
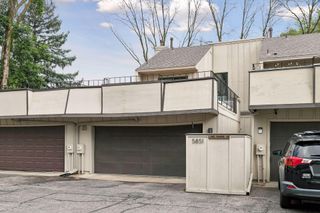
Enjoy the ease of low-maintenance living with the privacy of a detached home in this beautifully updated 3-bedroom, 3-bath townhome in the heart of Plymouth. Move right in and enjoy brand-new siding, fresh interior paint, and new carpet throughout, creating a bright, clean, and welcoming atmosphere. The spacious floor plan offers comfortable living and entertaining spaces, while the tuck-under garage provides convenient parking and additional storage. The community amenities are just as impressive, featuring a neighborhood swimming pool and community garden for residents to enjoy. Located in a highly desirable Plymouth neighborhood close to parks, trails, shopping, dining, and major commuter routes, you'll have easy access to everything the area has to offer while still enjoying a peaceful residential setting. This is the perfect opportunity to enjoy the convenience of townhome living without sacrificing the feel of a single-family home.
- Listing Status:
- Active
- Data Last Updated:
- September 22, 2026 at 11:16PM
- Listing Office:
- RE/MAX Results : 763-591-6000
- MLS ID:
- 7125670

- General: Cement Board
- Pool: Below GroundHeatedOutdoor
- Parking: Attached GarageAsphaltGarage Door OpenerTuckunder Garage
- General: TwoBlock
- HOA Amenities: Common GardenOtherLawn CareMaintenance GroundsProfessional MgmtSanitationShared AmenitiesSnow Removal194.0Monthly
- Originating MLS: northstar
- School District: Robbinsdale
- County: Hennepin
- Zoning: 2411822120071
- Utilities: Circuit Breakers
- Water: City Water/Connected
- Sewer: City Sewer/Connected
- Source: northstar
This listing courtesy of RE/MAX Results
Monthly Payment
- Principal & Interest $
- Property Taxes $
- Home Insurance $
- VA Funding Fee $

 New - 3 days ago