3823 Minnesota Lane N, Plymouth, MN 55446
- 3 beds |
- 2 baths |
- 2,520 sqft
 Town Home
  Built in 1991
  3,485sqft lot
 2 car garage
  $159/sqft
  Listed 26 days ago
Property Description
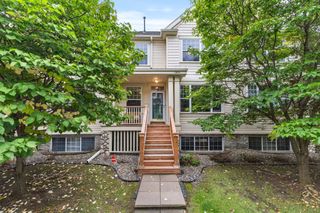
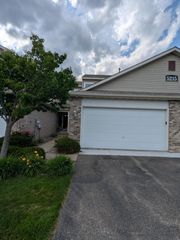
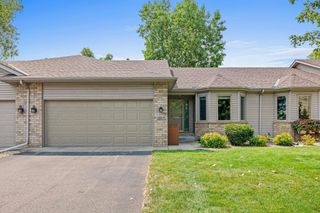
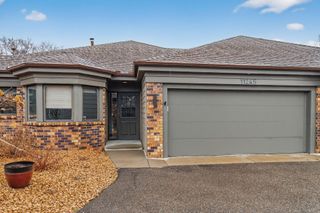
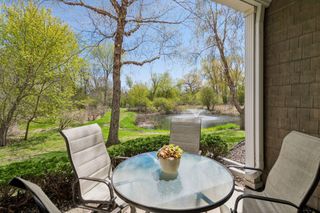
This inviting home offers the feel of an end unit with abundant natural light, privacy and peaceful wooded views. Enjoy the changing seasons from the four season sunroom, deck and lower level patio. Vaulted ceilings enhance the open, airy feel of the main living areas. Convenient one-level living includes a large primary bedroom, with main floor laundry. The finished lower level walkout provides additional space for guests, recreation, hobbies or a home office with wonderful built ins. Valuable recent improvements includes a new roof in 2023, Furnace in 2024, Water Heater in 2023,and water softner in 2023. Tucked away on a quiet cul-de-sac street, the home offers a private setting while remaining convenient to shopping, services and recreation. The association provides lawn care, snow removal, exterior maintenance, cable & Internet. Enjoy quick access to Plymouth Creek Park, Millennium Gardens, Plymouth Community Center, Zachary Playfield and Plymouth's extensive network of walking and biking trails. AS AN ADDED BENEFIT, THE ASSOCIATION FEE COVERS BOTH CABLE AND INTERNET
- Listing Status:
- Active
- Data Last Updated:
- September 22, 2026 at 7:16PM
- Listing Office:
- Countryside Realty : 320-983-2991
- MLS ID:
- 7134223

- General: StoneVinyl
- Parking: Attached GarageAsphaltGarage Door Opener
- Roofing: Age 8 Years or LessAsphalt
- General: OneBlock
- Road/Access: City StreetCul De SacPaved Streets
- HOA Amenities: Building ExteriorCable TVInternetLawn CareProfessional MgmtSanitation598.0Monthly
- Originating MLS: northstar
- School District: Robbinsdale
- County: Hennepin
- Zoning: 1611822420128
- Utilities: Circuit Breakers
- Water: City Water/Connected
- Sewer: City Sewer/Connected
- Source: northstar
This listing courtesy of Countryside Realty
Monthly Payment
- Principal & Interest $
- Property Taxes $
- Home Insurance $
- VA Funding Fee $

 New - 3 days ago