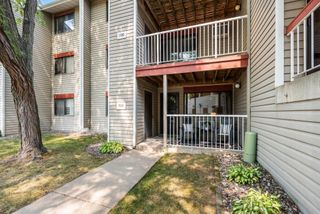
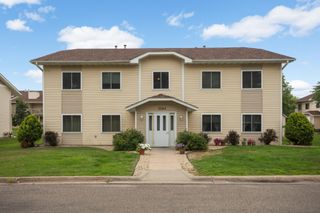
4350 Trenton Lane N 311, Plymouth, MN 55442
- 2 beds |
- 1 bath |
- 926 sqft
 Condominium
  Built in 1983
  7.98acre lot
 —— car garage
  $176/sqft
  Listed 8 days ago
Property Description
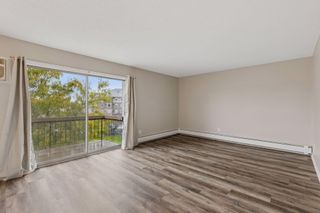
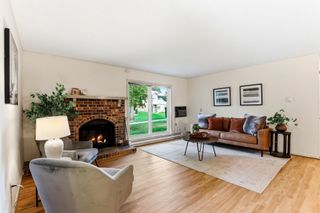
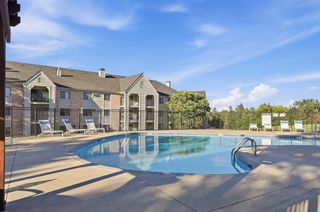
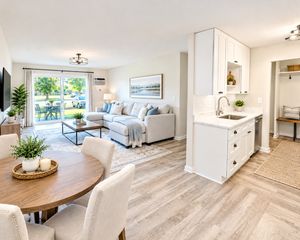
Distinctive bright, open and airy 3rd floor Trenton Place Two Bedroom designed for function, style and comfort feature spectacular pleasing elevated covered porch views, freshly painted new carpeted tasteful neutral interior finishes, cozy wood burning living room fireplace, convenient in-unit washer and dryer, spacious bathroom with double sink vanity, abundant kitchen cupboard/pantry space, generous closet space, unit is just steps from elevator, storage locker and rubbish chute, Assigned indoor heated parking space just steps from elevator. Exceptional amenities include: Pleasing lobby/lounge, community room with separate kitchen, Outdoor pool /grilling space, pickleball courts, sauna, exercise room. Conveniently located close to parks, shopping, services, dining and main highway arteries. Truly a distinctive Plymouth condominium you will be proud to call home!
- Listing Status:
- Active
- Data Last Updated:
- October 5, 2026 at 8:16PM
- Listing Office:
- Coldwell Banker Realty : 952-474-2525
- MLS ID:
- 7151080

- General: StoneMetal
- Pool: Below GroundHeatedShared
- Parking: AssignedShared DrivewayFloor DrainGarage Door OpenerGuest ParkingHeated GaragePaved LotShared Garage/StallUnderground
- Roofing: Age 8 Years or Less
- General: OneBlock
- Road/Access: CurbsPaved StreetsSidewalksStreet LightsStorm Sewer
- HOA Amenities: In-Ground Sprinkler SystemLobby EntranceSaunaSecurity BuildingTennis CourtsBuilding ExteriorDockHazard InsuranceHeatingLawn CareParkingProfessional MgmtRecreation FacilitySanitationSecurity SystemSewerShared AmenitiesSnow RemovalWater434.0Monthly
- Originating MLS: northstar
- School District: Robbinsdale
- County: Hennepin
- Zoning: 1311822210149
- Utilities: Circuit Breakers
- Water: City Water/ConnectedCity Water - In Street
- Sewer: City Sewer/ConnectedCity Sewer - In Street
- Source: northstar
This listing courtesy of Coldwell Banker Realty
Monthly Payment
- Principal & Interest $
- Property Taxes $
- Home Insurance $
- VA Funding Fee $