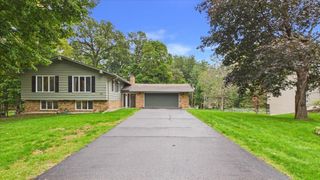
4710 Goldenrod Lane N, Plymouth, MN 55442
- 4 beds |
- 4 baths |
- 3,104 sqft
 Single-Family Home
  Built in 1982
  0.32acre lot
 3 car garage
  $177/sqft
  Listed 4 days ago
Property Description
Lovingly maintained by the same owners for over 40 years, this spacious two-story home offers an incredible opportunity in an established neighborhood just across the street from Schmidt Lake. With four bedrooms conveniently located on one level, a three-car garage, updated mechanicals, and generous living spaces throughout, this home has been well cared for and is ready for its next chapter. The main level offers multiple gathering spaces with plenty of natural light and a functional layout for everyday living and entertaining. Step outside to the deck overlooking a beautiful backyard surrounded by mature trees. A fenced dog run provides a dedicated space for pets, while a storage shed adds convenient outdoor storage. One of the property's best features is the setting. Neighborhood walking trails can be accessed directly from the backyard, making it easy to enjoy the surrounding wooded areas and outdoor recreation. Schmidt Lake is located just across the street, adding to the scenic feel of this desirable neighborhood. With four bedrooms on one level, updated mechanicals, a three-car garage, mature trees, backyard trail access, and more than 40 years of pride of ownership, this is a special home with great bones, plenty of space, and an exceptional location.
- Listing Status:
- Active
- Data Last Updated:
- October 5, 2026 at 2:18AM
- Listing Office:
- eXp Realty : 320-500-4397
- MLS ID:
- 7144371

- General: StoneStucco
- Parking: Attached Garage
- General: TwoBlock
- HOA Amenities: 0.0
- Originating MLS: northstar
- School District: Robbinsdale
- County: Hennepin
- Zoning: 1111822420009
- Fencing: Partial
- Water: City Water/Connected
- Sewer: City Sewer/Connected
- Source: northstar
This listing courtesy of eXp Realty
Monthly Payment
- Principal & Interest $
- Property Taxes $
- Home Insurance $
- VA Funding Fee $

 New - 2 days ago