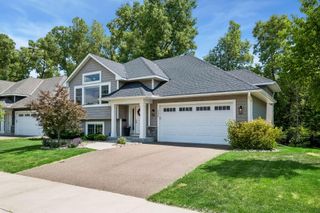
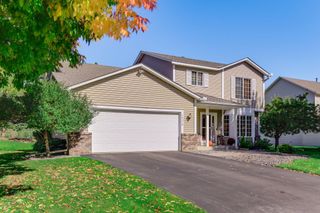
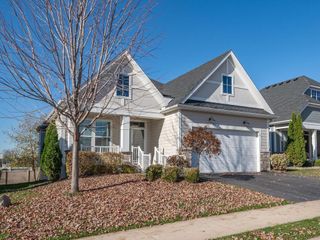
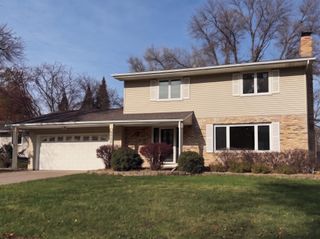
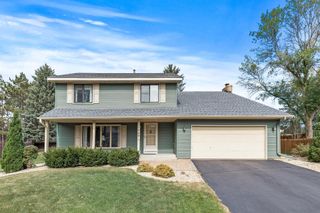
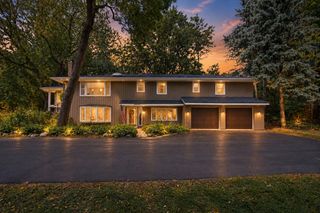
14017 53rd Avenue N, Plymouth, MN 55446
- 4 beds |
- 4 baths |
- 2,729 sqft
 Single-Family Home
 Built in 2002
 7,405sqft lot
 2 car garage
 $198/sqft
 Listed 24 days ago
Property Description
Welcome to this beautifully maintained Plymouth home featuring 4 bedrooms and 4 bathrooms. The kitchen showcases a center island, elegant Cosentino Silestone suede-finish quartz countertops, and a timeless Carrara marble backsplash. Maple hardwood floors and custom blinds add warmth and style throughout. The spacious primary suite offers tray-vaulted ceilings, abundant morning sunshine, dual walk-in closets with California Closet systems, and an en-suite bath featuring a double vanity and quartz countertops. The finished lower level includes a family room, wet bar, additional bedroom with a generous walk-in closet, and a full bath. Enjoy a peaceful backyard retreat or relax on the front porch overlooking HOA-maintained Reserve Park, complete with a large playground, basketball courts, a gazebo with seating, and nearby walking trails. Enjoy a beautiful setting with outdoor recreation right across the street!
- Listing Status:
- Active
- Data Last Updated:
- November 19, 2026 at 5:18AM
- Listing Office:
- Real Broker, LLC : 855-450-0442
- MLS ID:
- 7165337

- General: MetalVinyl
- Pool: None
- Parking: Attached GarageAsphaltStorage
- Roofing: AsphaltPitched
- General: TwoPoured Concrete
- Road/Access: City StreetCurbsPaved StreetsSidewalksStreet Lights
- HOA Amenities: Professional MgmtShared Amenities52.0Quarterly
- Originating MLS: northstar
- School District: Osseo
- County: Hennepin
- Zoning: 1011822220054
- Utilities: Circuit Breakers
- Water: City Water/Connected
- Sewer: City Sewer/Connected
- Source: northstar
This listing courtesy of Real Broker, LLC
Monthly Payment
- Principal & Interest $
- Property Taxes $
- Home Insurance $
- VA Funding Fee $