4825 Orchid Lane N, Plymouth, MN 55446
- 2 beds |
- 2 baths |
- 1,224 sqft
 Town Home
 Built in 1986
 2,614sqft lot
 2 car garage
 $225/sqft
 Listed 1 month ago
Property Description
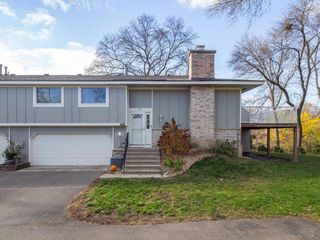
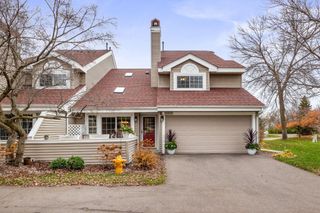
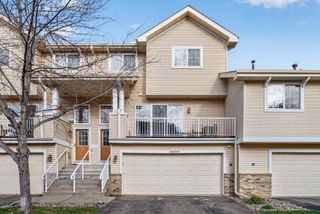
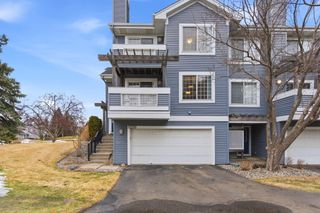
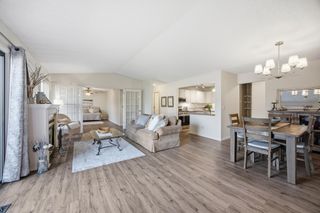
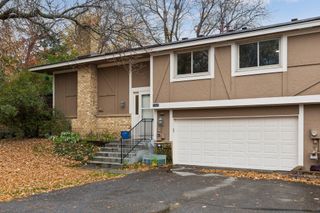
Tucked along a no-outlet street in the Wayzata School District, this inviting Plymouth end-unit townhome offers convenient one-level living, architectural character and an exciting opportunity to renovate and personalize. The functional main-level floor plan includes two bedrooms, two bathrooms and laundry, while vaulted ceilings and natural woodwork provide a warm foundation for future updates. Step down into the sunken living room, where a vaulted natural wood ceiling and brick fireplace create a warm, distinctive gathering space. A west-facing patio door brings in natural light and opens to a 16x12 patio overlooking the surrounding green space. French doors lead to a versatile office - an ideal setting for working from home, enjoying hobbies, catching up on reading, practicing yoga or creating a peaceful meditation retreat. The eat-in kitchen features natural wood cabinetry, tile flooring and a gas hookup for a range, while a pass-through window draws in natural light from the adjoining living room and its west-facing patio door. The primary bedroom offers double closets and a private ¾ bath, while a full bath serves the second bedroom and main living areas. Just off the kitchen, the main-level laundry room includes a utility sink, upper cabinetry and a closet that could also provide convenient pantry storage. A full unfinished lower level provides an additional 1,224 square feet for storage, hobbies, projects or possible future finishing. A bath rough-in adds flexibility for future plans, while drain tile and a sump pump are already in place. An attached two-stall garage offers convenient parking and additional storage, completing a home ready to be refreshed and transformed to reflect its next owner’s style. The $308 monthly association fee includes building exterior and outside maintenance, lawn care, sanitation and snow removal, allowing more time to enjoy the home and its surroundings. Convenient access to I-494 and Hwy 55 makes it easy to reach nearby shopping, dining and everyday services, while Providence Academy is within walking distance.
- Listing Status:
- Active
- Data Last Updated:
- November 19, 2026 at 7:18AM
- Listing Office:
- Home Avenue Flat Fee Realty : 952-929-7355
- MLS ID:
- 7147170

- General: Vinyl
- Pool: None
- Parking: Attached GarageAsphaltGarage Door Opener
- Roofing: AsphaltPitched
- General: OneBlock
- Road/Access: City StreetCurbsNo Outlet/Dead EndPaved Streets
- HOA Amenities: Building ExteriorHazard InsuranceLawn CareMaintenance GroundsSanitationSnow Removal308.0Monthly
- Originating MLS: northstar
- School District: Wayzata
- County: Hennepin
- Zoning: 0911822310039
- Fencing: None
- Utilities: Circuit Breakers100 Amp Service
- Water: City Water/Connected
- Sewer: City Sewer/Connected
- Source: northstar
This listing courtesy of Home Avenue Flat Fee Realty
Monthly Payment
- Principal & Interest $
- Property Taxes $
- Home Insurance $
- VA Funding Fee $