4925 Alvarado Lane N, Plymouth, MN 55446
- 4 beds |
- 5 baths |
- 4,630 sqft
 Single-Family Home
 Built in 2019
 0.3acre lot
 4 car garage
 $259/sqft
 Listed 1 month ago
Property Description
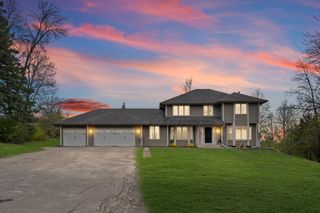
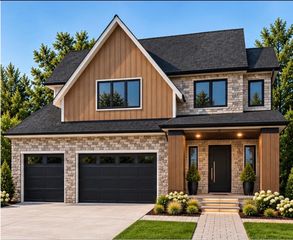
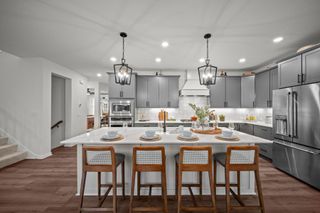
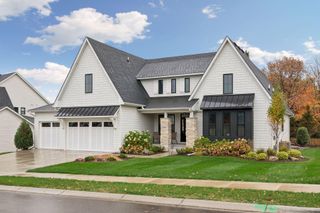
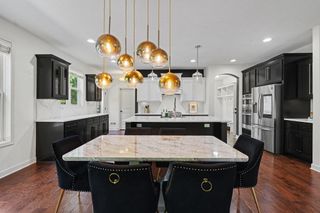
Welcome to this beautiful sport model home from Hanson Builders! This Creekside Hills home offers exceptional space, thoughtful details, and impressive amenities throughout. The bright, open-concept main level features hardwood floors, oversized windows, and a striking living room fireplace with brick surround and custom shelving. At the heart of the home, the spacious kitchen is designed for both everyday living and entertaining with a large center island, stainless steel appliances, abundant cabinetry, tile backsplash, and easy flow into the dining area and outdoor deck. A dedicated main-level office and additional flexible living space provide plenty of room to work, relax, or gather. Upstairs, the spacious primary suite offers a private retreat with a tray ceiling, walk-in closet, and spa-inspired bath featuring a freestanding soaking tub, glass-enclosed shower, and dual vanity areas. Additional bedrooms, well-appointed baths, a cozy built-in window seat, and convenient upper-level laundry complete the level. The finished lower level takes this home to another level with an expansive family and recreation area, fireplace, bar, and an incredible indoor sport court offering year-round space for basketball, workouts, and play. Outside, enjoy a spacious backyard, composite deck, beautiful landscaping, and a four-car garage with extensive storage. Community amenities including a pool, clubhouse, and playground add even more to enjoy. A rare combination of space, functionality, recreation, and neighborhood amenities in a fantastic Plymouth setting.
- Listing Status:
- Active
- Data Last Updated:
- November 19, 2026 at 7:18AM
- Listing Office:
- Scates Real Estate, LLC : 612-877-2100
- MLS ID:
- 7136719

- General: StoneCement Board
- Pool: Below GroundHeatedOutdoorShared
- Parking: Attached GarageConcreteGarage Door Opener
- Roofing: AsphaltPitched
- General: TwoBlock
- Road/Access: City StreetCurbsPaved StreetsSidewalks
- HOA Amenities: Professional MgmtShared Amenities100.0Monthly
- Originating MLS: northstar
- School District: Wayzata
- County: Hennepin
- Zoning: 0711822230030
- Fencing: None
- Utilities: Circuit Breakers
- Water: City Water/Connected
- Sewer: City Sewer/Connected
- Source: northstar
This listing courtesy of Scates Real Estate, LLC
Monthly Payment
- Principal & Interest $
- Property Taxes $
- Home Insurance $
- VA Funding Fee $