5514 Nathan Lane N 4, Plymouth, MN 55442
- 2 beds |
- 2 baths |
- 1,100 sqft
 Town Home
 Built in 1995
 2.66acre lot
 2 car garage
 $254/sqft
 Listed 29 days ago
Property Description
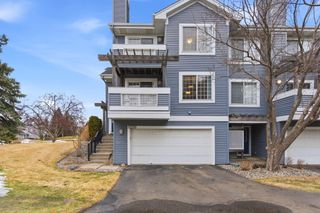
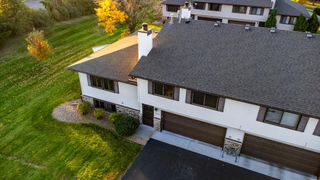
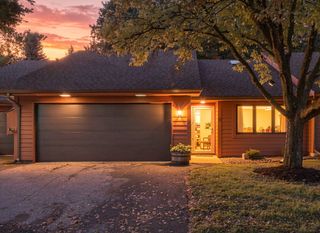
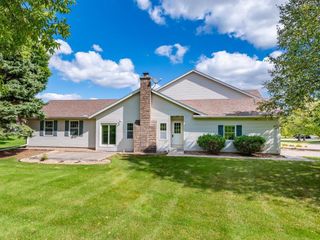
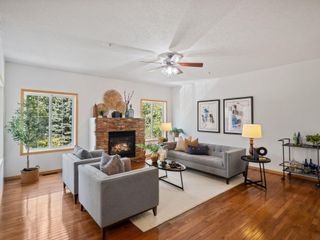
What if simplifying your lifestyle didn't mean giving up the space you love? Welcome to 5514 Nathan Lane N, Unit 4, in Plymouth, where the convenience of one-level living meets comfort, character, and possibility! Everything you need for everyday living is conveniently located on the main floor, including the kitchen, living room, bedrooms, bathrooms, and laundry. With an open layout, vaulted ceilings, and plenty of natural light, this home offers an inviting space to make your own. Additional highlights include a walk-in bathtub and newer Rheem furnace and central air conditioning systems, both approximately three years old, offering added peace of mind when it comes to two of the home's major mechanical systems. Step outside onto your deck and enjoy the peaceful surroundings, perfect for your morning coffee or unwinding after a long day. And for those who enjoy the outdoors, nearby Three Ponds Park, Timber Shores Park, and Eagle Lake Regional Park offer wonderful opportunities to explore nature, enjoy walking trails, and get some fresh air. Now, here's where things get fun! The unfinished lower level was previously used as an artist's studio, and some of that creative personality is still on display! Think of it as a blank canvas for your own ideas. Whether you envision a home theater, a hobby space, an entertainment area, or something entirely different, there's plenty of opportunity to make this space uniquely yours. With the ease of main-level living, newer heating and cooling systems, nearby parks and trails, and a lower level full of possibilities, this home offers a wonderful opportunity to simplify your everyday life without sacrificing the things you love. Come see what makes this Plymouth home special!
- Listing Status:
- Active
- Data Last Updated:
- November 19, 2026 at 7:18AM
- Listing Office:
- Real Broker, LLC : 855-450-0442
- MLS ID:
- 7156519

- General: StoneMetalVinyl
- Parking: Attached GarageAsphalt
- General: OneBlock
- HOA Amenities: Building ExteriorHazard InsuranceLawn CareMaintenance GroundsProfessional MgmtSanitationSewerSnow RemovalWater398.0Monthly
- Originating MLS: northstar
- School District: Osseo
- County: Hennepin
- Zoning: 0111822430176
- Water: City Water/Connected
- Sewer: City Sewer/Connected
- Source: northstar
This listing courtesy of Real Broker, LLC
Monthly Payment
- Principal & Interest $
- Property Taxes $
- Home Insurance $
- VA Funding Fee $