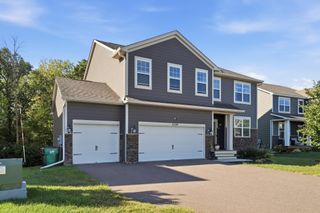
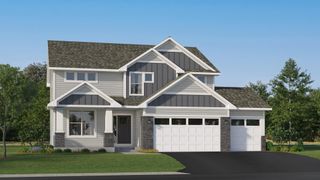
14833 Bowers Drive NW, Ramsey, MN 55303
- 5 beds |
- 4 baths |
- 3,364 sqft
 Single-Family Home
  Built in 2026
  0.35acre lot
 2 car garage
  $156/sqft
  Listed 20 days ago
Property Description
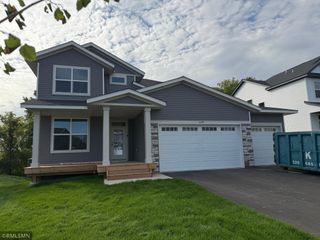
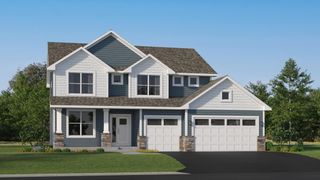
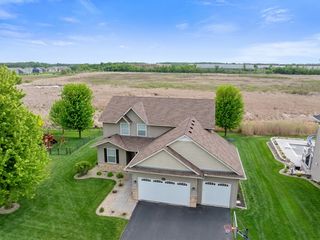
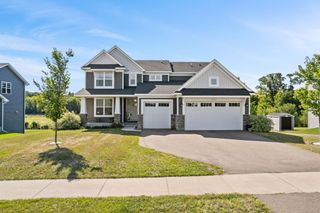
Ask about our $10,000 closing costs promo with our preferred lender! This gorgeous two story home is ready to move into! A welcoming front porch and large entry leads you into this beautiful open concept floor plan with luxury vinyl plank flooring throughout most of the main level. A sleek electric fireplace in the living room and oversize windows add to the ambience, quartz countertops, and walk in pantry in the kitchen. The flex room on the main level would make a great office space, play room, or formal dining room. At the top of the stairs, you are welcomed in with an open loft space and 4 Bedrooms including the large and luxurious owner's suite with vaulted ceiling. The lower level finished basement includes a huge family room and an additional bedroom & bathroom. This home gives plenty of space for everyone to hang out together or separately, whether working from home or playing at home. Sod and inground sprinkler are also included.
- Listing Status:
- Active
- Data Last Updated:
- September 21, 2026 at 3:18AM
- Listing Office:
- Capstone Realty, LLC : 763-442-6768
- MLS ID:
- 7136264

- General: StoneEngineered WoodVinyl
- Parking: Attached GarageAsphaltGarage Door Opener
- General: TwoPoured Concrete
- Road/Access: Cul De Sac
- HOA Amenities: 0.0
- Originating MLS: northstar
- School District: Anoka-Hennepin
- County: Anoka
- Zoning: 303225110050
- Water: City Water/Connected
- Sewer: City Sewer/Connected
- Source: northstar
This listing courtesy of Capstone Realty, LLC
Monthly Payment
- Principal & Interest $
- Property Taxes $
- Home Insurance $
- VA Funding Fee $