15810 Sodium Street NW, Ramsey, MN 55303
- 3 beds |
- 2 baths |
- 2,228 sqft
 Single-Family Home
  Built in 1978
  0.98acre lot
 2 car garage
  $168/sqft
  Listed 22 days ago
Property Description
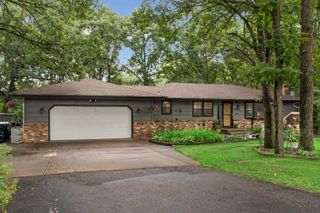
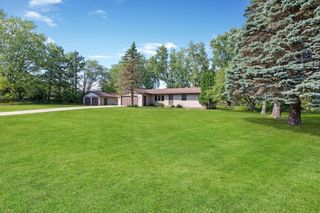
New roof in 2024, new AC in 2022. Your private oasis awaits and still close to everything! Charming 3-bedroom, 2-bath home with lots of storage space set deep on a nearly 1-acre lot surrounded by mature trees for maximum privacy. Wildlife sightings are common. Large entry with walk-in closet. The main level features a welcoming living room with vaulted ceilings and striking wood beams, along with large windows for nature views. The vaulted ceiling continues to the dining area with more large windows and patio door to the oversized deck. The kitchen offers a ton of cabinet space, breakfast bar and stove exhaust to exterior. Primary bedroom features a “dual door closet” wall. Lower level includes a spacious family room with wood fireplace, third bedroom with walk-in closet and laundry room with lots of storage space. Walkout to the lower level patio or enjoy the outdoors from the oversized deck overlooking the expansive, tree-heavy yard. Large garage, extra parking spaces on driveway plus a decent side garden shed. Don't wait, schedule a showing today!
- Listing Status:
- Active
- Data Last Updated:
- August 20, 2026 at 7:18AM
- Listing Office:
- Bridge Realty, LLC : 952-368-0021
- MLS ID:
- 7116555

- General: StoneMetalWoodStorage Shed
- Parking: Attached GarageAsphaltConcreteGarage Door OpenerGuest Parking
- Roofing: Age 8 Years or LessArchitectural Shingle
- General: Split Entry (Bi-Level)Block
- Road/Access: City StreetPaved Streets
- HOA Amenities: 0.0
- Originating MLS: northstar
- School District: Anoka-Hennepin
- County: Anoka
- Zoning: 143225340034
- Utilities: Circuit Breakers
- Water: Well
- Sewer: Other
- Source: northstar
This listing courtesy of Bridge Realty, LLC
Monthly Payment
- Principal & Interest $
- Property Taxes $
- Home Insurance $
- VA Funding Fee $

 New - 3 days ago