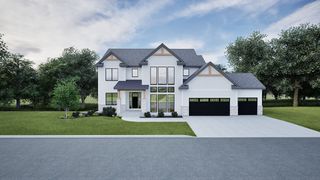
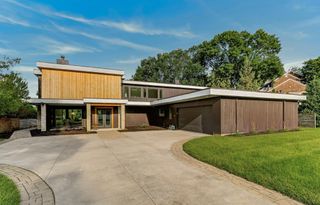
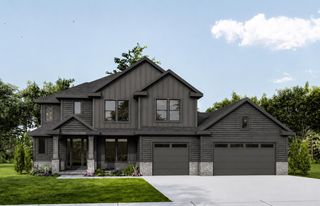
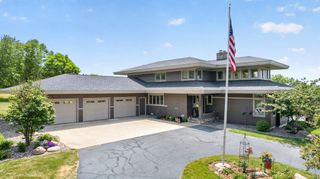
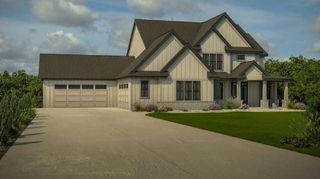
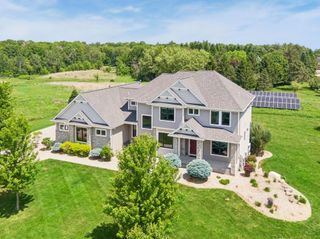
2901 Bentley Drive SW, Rochester, MN 55902
- 5 beds |
- 5 baths |
- 5,030 sqft
 Single-Family Home
  Built in 2026
  0.38acre lot
 3 car garage
  $315/sqft
  Listed 11 months ago
Property Description
A stunning new home is taking shape, featuring over 5000 sq ft in the new 3rd phase of this desirable Scenic Oaks West neighborhood. Step up through the grand two-story foyer, guided by an elegant and unique staircase flooded with natural light, into an expansive open floor plan complete with a spacious kitchen and walk-through pantry. The layout includes a cozy dinette area and a formal dining room. Sunlight streams through floor-to-ceiling windows, leading to a covered and screened porch, creating fantastic indoor/outdoor living and entertaining options from the main floor. A main floor office tucked away for privacy adds to the convenience. Venture upstairs to discover a private sanctuary that includes an impressively large primary ensuite, along with a Jack and Jill bathroom connecting two generously sized bedrooms. The junior ensuite is ideally located and beautifully designed. Head down to the fully finished walkout lower level, where you'll find a welcoming fireplace, a wet bar, a fifth bedroom and bathroom, a flexible space for crafting, hosting or excising rounds out an exceptionally spacious lower level. Enjoy western facing sunsets with a wooded tree line beyond. Welcome to your new beginning, where every detail elevates your brand-new home! Call for construction status and opportunities to craft this home into your very own. Covenants and blueprints available upon request.
- Listing Status:
- Active
- Data Last Updated:
- September 22, 2026 at 2:19PM
- Listing Office:
- Edina Realty, Inc. : 507-288-7665
- MLS ID:
- 6797782

- General: StoneEngineered WoodShakes
- Parking: Attached GarageConcreteFloor DrainGarage Door OpenerInsulated Garage
- General: Two8 ft+ Pour
- HOA Amenities: 0.0
- Originating MLS: northstar
- School District: Rochester
- County: Olmsted
- Zoning: 643311088848
- Utilities: Circuit Breakers
- Water: City Water/Connected
- Sewer: City Sewer/Connected
- Source: northstar
This listing courtesy of Edina Realty, Inc.
Monthly Payment
- Principal & Interest $
- Property Taxes $
- Home Insurance $
- VA Funding Fee $