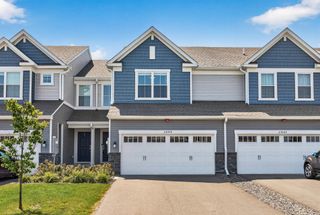
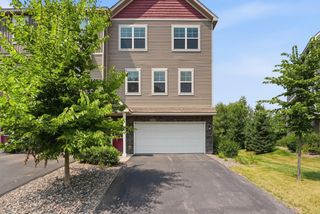
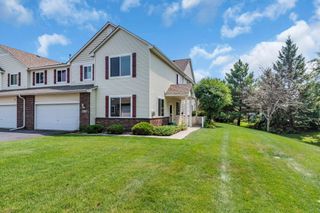
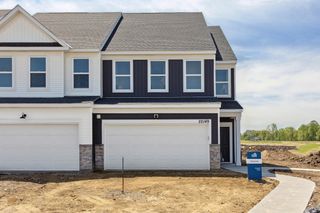
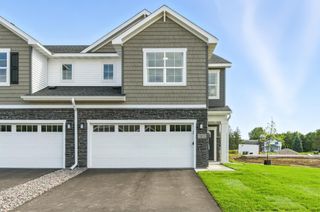
22128 Harvest Avenue, Rogers, MN 55374
- 3 beds |
- 3 baths |
- 2,020 sqft
 unknown
  Built in 2026
  —— sqft lot
  2 car garage
  $167/sqft
  Listed 13 days ago
Property Description
Welcome to the largest townhome offered called the Duncan. The Aster Mill community is almost sold and this beautifully designed townhome is now available for purchase! Step into a professionally designed home that showcases quality craftsmanship and thoughtful layout throughout. The Duncan floorplan offers spacious, open-concept main level ideal for entertaining, a modern kitchen with premium finishes, large island, and ample storage. Light-filled living and dining spaces designed for everyday comfort with well-appointed bedrooms, including a relaxing owner’s suite retreat. Stylish design elements and room for you to add your own touches to. In a prime location with Built-In Lifestyle. Located in the vibrant Aster Mills neighborhood, you’ll enjoy: -Direct access to parks and scenic trails—perfect for walking, biking, or relaxing outdoors -A welcoming community atmosphere with nearby amenities -Convenient access to shopping, dining, and everyday essentials in Rogers and surrounding areas Limited opportunity with only a few homes remaining in Aster Mills, this model home represents a rare chance to move into an established, desirable neighborhood without waiting for new construction. Don’t miss your chance to call this stunning home. Experience the perfect blend of style, comfort, and convenience in one of Rogers’ most appealing communities. Schedule your tour today—before this final opportunity is gone!
- Listing Status:
- Active
- Data Last Updated:
- August 6, 2026 at 10:16PM
- Listing Office:
- Pulte Homes Of Minnesota, LLC : 952-229-0720
- MLS ID:
- 7115842

- General: Vinyl
- Parking: Attached GarageAsphalt
- Roofing: Age 8 Years or LessAsphalt
- General: TwoSlab
- Road/Access: CurbsPaved StreetsSidewalks
- HOA Amenities: OtherBuilding ExteriorHazard InsuranceLawn CareOtherMaintenance GroundsProfessional MgmtSanitationShared AmenitiesSnow Removal270.0Monthly
- Originating MLS: northstar
- School District: Elk River
- County: Hennepin
- Zoning: tbd
- Water: City Water/Connected
- Sewer: City Sewer/Connected
- Source: northstar
This listing courtesy of Pulte Homes Of Minnesota, LLC
Monthly Payment
- Principal & Interest $
- Property Taxes $
- Home Insurance $
- VA Funding Fee $


 New - 3 days ago