1055 Adamstown Drive, Rosemount, MN 55068
- 3 beds |
- 3 baths |
- 1,956 sqft
 Single-Family Home
  Built in 2026
  6,970sqft lot
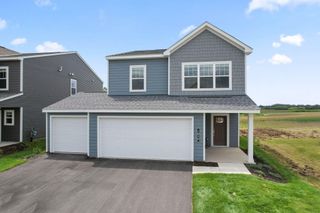
 3 car garage
  $228/sqft
  Listed 6 days ago
Property Description
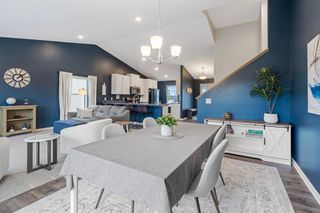
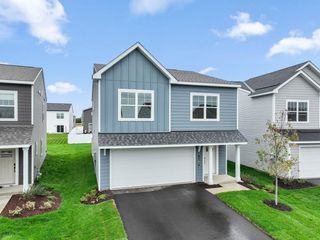
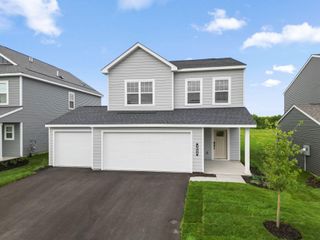
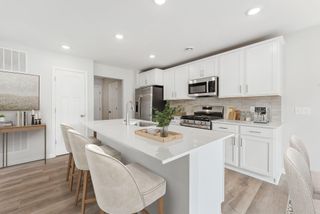
The Andover is a two-story home that combines functionality, comfort, and modern style. Step inside through the covered porch and into a welcoming foyer that leads directly into the open-concept heart of the home. The spacious kitchen features a large island and flows effortlessly into the dining and family rooms—ideal for family gatherings and entertaining guests. Upstairs, you’ll find three spacious bedrooms, including a luxurious owner’s suite with a private bath and walk-in closet. The second floor also features a full hall bath, a convenient laundry room, and a spacious loft that can be transformed into a home office, media space, or even a fourth bedroom to fit your needs. Stop by to see your new home today! This home is completed and move in ready. FHA 5.25/5.891% APR if closing by October 29th with sellers preferred lender. Call for further details.
- Listing Status:
- Active
- Data Last Updated:
- September 21, 2026 at 3:18AM
- Listing Office:
- M/I Homes : 763-586-7200
- MLS ID:
- 7143654

- General: Cement BoardVinyl
- Parking: Attached GarageAsphalt
- Roofing: Age 8 Years or LessArchitectural Shingle
- General: TwoSlab
- Road/Access: City Street
- HOA Amenities: Professional MgmtSanitation47.0Monthly
- Originating MLS: northstar
- School District: Rosemount-Apple Valley-Eagan
- County: Dakota
- Zoning: 341126703120
- Fencing: PrivacyWood
- Utilities: 150 Amp Service
- Water: City Water/Connected
- Sewer: City Sewer/Connected
- Source: northstar
This listing courtesy of M/I Homes
Monthly Payment
- Principal & Interest $
- Property Taxes $
- Home Insurance $
- VA Funding Fee $