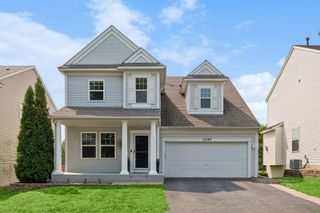
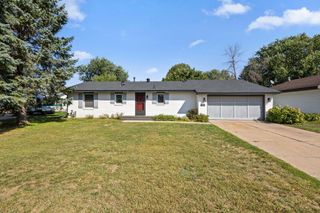
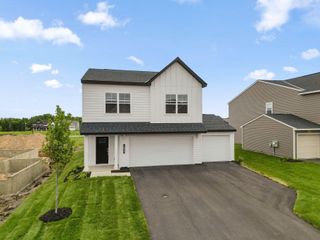
1515 138th Street E, Rosemount, MN 55068
- 3 beds |
- 3 baths |
- 2,384 sqft
 Single-Family Home
  Built in 2019
  8,712sqft lot
 3 car garage
  $210/sqft
  Listed 1 day ago
Property Description
BETTER than new construction because this walkout rambler already has the expensive extras you'll love! Beautifully maintained walkout in Rosemount’s Greystone neighborhood offers 3 bedrooms, 3 baths, nearly 2400 finished sq. ft. and a 3-car garage—with nearly $55K invested in improvements! The open main level features a spacious kitchen with large center island and extra cabinetry, informal dining, inviting living room, primary suite with walk-in closet, second bedroom and convenient main-floor laundry. The finished walkout offers a HUGE 31' x 17' family room, 3rd bedroom, bath and flexible bonus space. Outside is where this home really shines! Enjoy the $25K deck, INCLUDED $8K hot tub, fenced backyard, $5K storage shed, irrigation system, added gutters, gardens and boulder landscaping. Additional improvements include NEW flooring in 2026, water softener, updated kitchen lighting, blinds throughout, Speed Queen washer/dryer, drywalled and painted garage, plus a high-performance Wi-Fi access point. With walking trails and Flint Park and new schools nearby, this is newer construction with the finishing touches already completed—just move in and enjoy!
- Listing Status:
- Active
- Data Last Updated:
- September 21, 2026 at 3:18AM
- Listing Office:
- RE/MAX Results : 651-484-8800
- MLS ID:
- 7138500

- General: VinylHot Tub
- Parking: Attached GarageAsphaltGarage Door Opener
- Roofing: Age 8 Years or LessAsphalt
- General: OnePoured Concrete
- Road/Access: City StreetCurbsPaved StreetsSidewalks
- HOA Amenities: Professional Mgmt45.0Monthly
- Originating MLS: northstar
- School District: Rosemount-Apple Valley-Eagan
- County: Dakota
- Zoning: 343100503070
- Fencing: Chain LinkPrivacy
- Utilities: Circuit Breakers200+ Amp Service
- Water: City Water/Connected
- Sewer: City Sewer/ConnectedCity Sewer - In Street
- Source: northstar
This listing courtesy of RE/MAX Results
Monthly Payment
- Principal & Interest $
- Property Taxes $
- Home Insurance $
- VA Funding Fee $

 New - 2 days ago