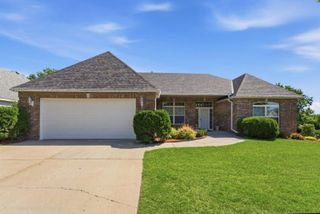
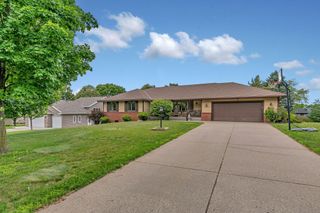
3135 Blackheath Drive, Saint Cloud, MN 56301
- 4 beds |
- 3 baths |
- 3,027 sqft
 Single-Family Home
  Built in 1961
  0.79acre lot
 2 car garage
  $148/sqft
  Listed 1 month ago
Property Description
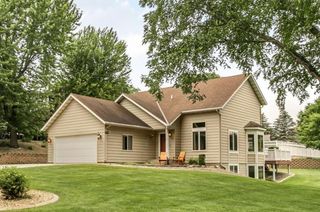
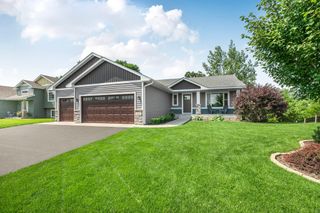
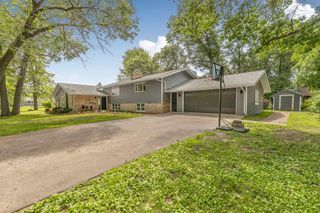
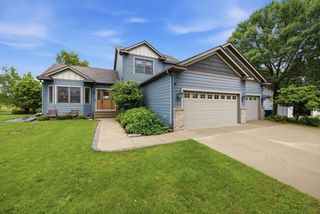
This remarkable rambler located in the St. Cloud Country Club will be sure to attract attention. Spectacular kitchen with an abundance of quarter sawn custom cabinetry, Cambria counters, large center island, and brick faced wall to add a touch of character. Informal dining leads to an oversized maintenance free deck added in 2025. Formal dining with custom built-ins, breathaking vaulted beamed ceilings, hardwood floors, large living room with gas fireplace and spectacular views of the golf course. 3 bedrooms on the main level, primary bedroom with private full bath, and additional bedrooms all have built-in desk areas. Two-story foyer with ceramic tile flooring, lower level family room with gas fireplace, 4th bedroom, large laundry room, and 3/4 bath. Pella Windows, exceptionally wooded and private back yard, underground sprinkling, and so much more.
- Listing Status:
- Active
- Data Last Updated:
- July 23, 2026 at 2:16AM
- Listing Office:
- Coldwell Banker Realty : 320-253-7373
- MLS ID:
- 7096765

- General: StoneWood
- Parking: Attached GarageConcreteGarage Door OpenerTuckunder Garage
- Roofing: Asphalt
- General: OneBrick/Mortar
- Road/Access: City StreetPaved Streets
- HOA Amenities: 0.0
- Originating MLS: northstar
- School District: St. Cloud
- County: Stearns
- Zoning: 82462780560
- Utilities: Circuit Breakers
- Water: City Water/ConnectedDrilled
- Sewer: City Sewer/Connected
- Source: northstar
This listing courtesy of Coldwell Banker Realty
Monthly Payment
- Principal & Interest $
- Property Taxes $
- Home Insurance $
- VA Funding Fee $