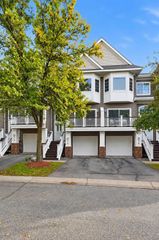
4845 Cedar Lake Road S, Saint Louis Park, MN 55416
- 3 beds |
- 3 baths |
- 1,252 sqft
 Town Home
 Built in 1977
 1,742sqft lot
 2 car garage
 $208/sqft
 Listed 14 days ago
Property Description
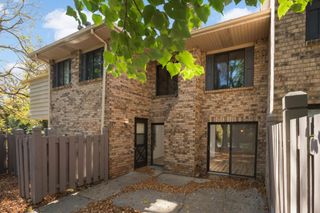
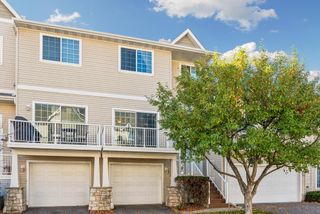
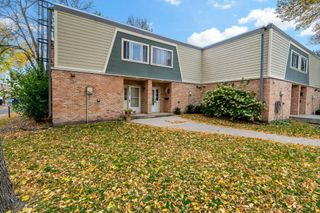
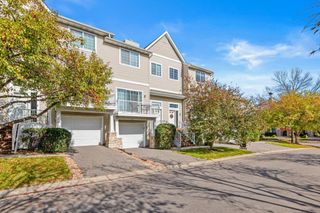
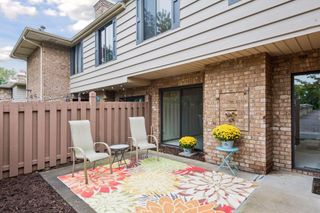
A beautifully maintained 3-bedroom, 3-bathroom end-unit townhome in Cedar Trails West! This home features a spacious primary suite with a private bath and walk-in closet, a private patio, and a large two-car garage. Enjoy numerous recent updates, including kitchen and bathroom flooring, bathroom vanities, backsplash in kitchen and bathrooms, kitchen appliances (refrigerator, stove, and microwave), updated patio finishes, and new trim, all completed in 2024. The furnace and electrical panel were replaced in 2016. New roof in 2025. Ideally located just minutes from Lifetime Fitness, Costco, Home Depot, and the shops and restaurants of the West End, with convenient access to Highways 100 and 394. Outdoor enthusiasts will appreciate the nearby Cedar Lake Regional Trail, connecting to the Minneapolis Chain of Lakes, and Cedarhurst Park. Enjoy low-maintenance living in a fantastic St. Louis Park location!
- Listing Status:
- Active
- Data Last Updated:
- November 19, 2026 at 7:18AM
- Listing Office:
- SVK Development, LLC : 612-760-8660
- MLS ID:
- 7169101

- General: StoneVinyl
- Pool: None
- Parking: Detached GarageGarage Door Opener
- Roofing: Asphalt
- General: TwoSlab
- HOA Amenities: Building ExteriorHazard InsuranceLawn CareMaintenance GroundsParkingProfessional MgmtSanitationSewerSnow RemovalWater425.0Monthly
- Originating MLS: northstar
- School District: St. Louis Park
- County: Hennepin
- Zoning: 3002924340090
- Fencing: FullWood
- Water: City Water/Connected
- Sewer: City Sewer/Connected
- Source: northstar
This listing courtesy of SVK Development, LLC
Monthly Payment
- Principal & Interest $
- Property Taxes $
- Home Insurance $
- VA Funding Fee $