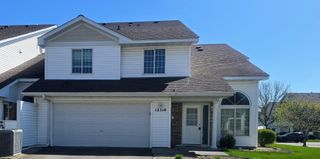
11281 16th Street NE, Saint Michael, MN 55376
- 3 beds |
- 3 baths |
- 2,086 sqft
 Town Home
  Built in 2006
  1,481sqft lot
 2 car garage
  $132/sqft
  Listed 1 month ago
Property Description
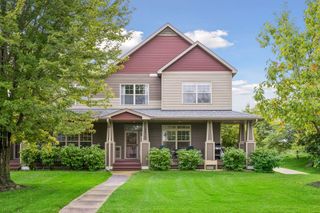
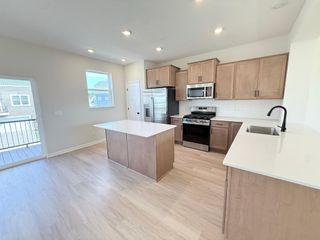
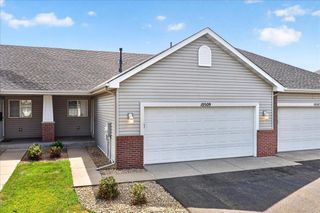
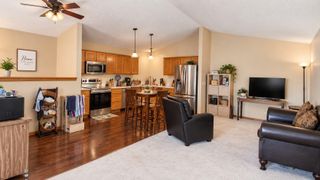
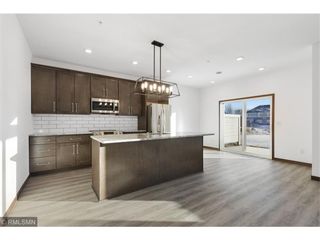
Welcome to 11281 16th Street NE in Saint Michael! This spacious 3-bedroom, 2.5-bath townhome offers 2,086 finished square feet across three levels, including a fully finished lower level. Step inside to an inviting open-concept main floor highlighted by vaulted ceilings, a dramatic oversized window, gas fireplace and updated flooring. The kitchen features stainless steel appliances, abundant cabinetry, tile backsplash and a convenient breakfast bar, while the adjoining dining area provides plenty of space for everyday meals or entertaining. Upstairs, you'll find comfortable bedrooms and flexible living space, while the finished lower level adds valuable room for a family room, home office, exercise area or additional entertaining space. Fresh interior paint and a clean, well-maintained presentation make this home truly move-in ready. An attached two-car garage adds everyday convenience. Enjoy more than just the home—the association offers neighborhood amenities including a playground, basketball court, multi-use sport/tennis court, walking paths and green space, creating plenty of opportunities to enjoy the outdoors close to home. With generous finished square footage, multiple living areas and neighborhood amenities just steps away, this Saint Michael townhome offers an excellent combination of space, comfort and low-maintenance living.
- Listing Status:
- Active
- Data Last Updated:
- September 23, 2026 at 2:16AM
- Listing Office:
- T C Homes, Inc : 612-221-2704
- MLS ID:
- 7123817

- General: Brick VeneerVinyl
- Parking: Attached GarageAsphaltGarage Door OpenerGuest ParkingStorage
- Roofing: Age 8 Years or LessAsphaltPitched
- General: TwoBlock
- Road/Access: Paved StreetsSidewalks
- HOA Amenities: In-Ground Sprinkler SystemOtherBuilding ExteriorHazard InsuranceLawn CareMaintenance GroundsProfessional MgmtSanitationShared AmenitiesSnow Removal310.0Monthly
- Originating MLS: northstar
- School District: St. Michael-Albertville
- County: Wright
- Zoning: 114266009020
- Water: City Water/Connected
- Sewer: City Sewer/Connected
- Source: northstar
This listing courtesy of T C Homes, Inc
Monthly Payment
- Principal & Interest $
- Property Taxes $
- Home Insurance $
- VA Funding Fee $