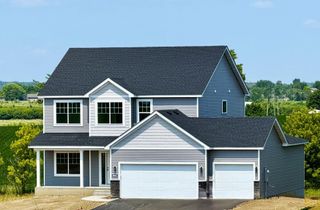
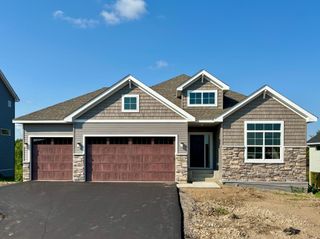
11614 19th Street NE, Saint Michael, MN 55376
- 4 beds |
- 4 baths |
- 3,211 sqft
 Single-Family Home
  Built in 2026
  8,712sqft lot
 3 car garage
  $200/sqft
  Listed 4 days ago
Property Description
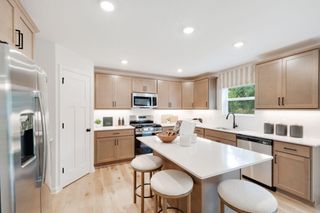
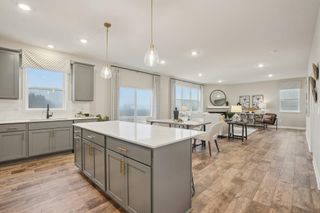
Conventional 5.50%/5.659% APR or FHA/VA 4.875%/5.639% APR if closing by October 30th with seller preferred lender. Call for further details. With over 3,200 finished square feet, this home has all the essentials you’re looking for in your new home including 4 spacious bedrooms, 4 bathrooms, a morning room and flex room on the main level, and a finished basement. The kitchen comes equipped with abundant counter space, an extended center island, stainless steel appliances, and a walk-in pantry. Upstairs, the owner’s suite offers complete privacy from the secondary bedrooms and includes a private bathroom with dual sinks and a large walk-in closet. The upper level is completed with spacious bedrooms, loft, hall bath, and a conveniently located laundry room. Nestled in the heart of Riverview Preserve, this residence combines luxury, warmth, and functionality in a setting surrounded by nature and community charm. Enjoy access to Riverview Preserve's exceptional amenities including a pool, clubhouse, walking trails, and the upcoming Riverview Preserve City Park - all just steps from your door.
- Listing Status:
- Active
- Data Last Updated:
- August 6, 2026 at 7:16AM
- Listing Office:
- M/I Homes : 763-586-7200
- MLS ID:
- 7120171

- General: Cement BoardVinyl
- Parking: Attached GarageGarage Door Opener
- Roofing: Age 8 Years or LessArchitectural ShingleAsphalt
- General: TwoPoured Concrete
- HOA Amenities: Professional MgmtSanitationShared Amenities82.0Monthly
- Originating MLS: northstar
- School District: St. Michael-Albertville
- County: Wright
- Zoning: 114423001120
- Utilities: 200+ Amp Service
- Water: City Water/Connected
- Sewer: City Sewer/Connected
- Source: northstar
This listing courtesy of M/I Homes
Monthly Payment
- Principal & Interest $
- Property Taxes $
- Home Insurance $
- VA Funding Fee $

 New - 1 day ago