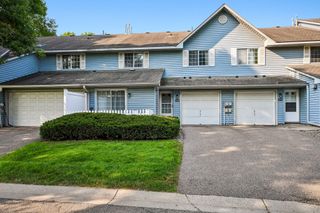
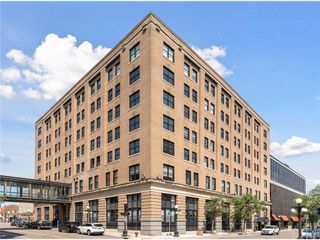
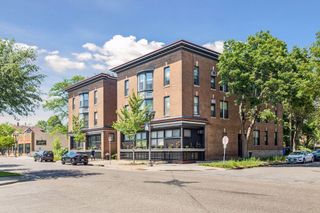
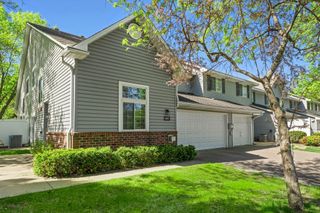
444 Lexington Parkway S 2, Saint Paul, MN 55105
- 2 beds |
- 1 bath |
- 1,146 sqft
 unknown
  Built in 1950
  0.31acre lot
 1 car garage
  $236/sqft
  Listed 16 days ago
Property Description
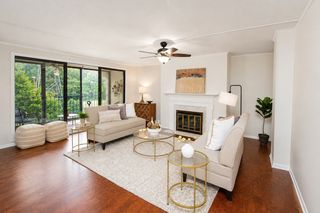
This bright and airy 2 bedroom, 1 bath condo in St. Paul's highly sought after Mac Groveland neighborhood is everything you've been looking for! Designed to maximize natural light with East/West exposure, this home is flooded with sun. Beautiful hardwood floors and matching wood trim highlight the open, airy floor plan and generous window to wall ratio. The heart of the main living space is the inviting dining and living room areas, anchored by a charming corner window overlooking the private back yard. You'll have no trouble making your way upstairs through the extra wide stairway, leading to a second level featuring two large bedrooms. The beautifully tiled bathroom overflows with original character creating a perfect bridge between classical to contemporary modern style. The backyard and patio spaces set this one apart. Enjoy the beautifully terraced wildflower garden and even a fun peek at the historic Schmidt beer sign! Enjoy a 5-minute downhill walk to Trader Joe’s or quick access to Oxendale's, Kowalski's, and Whole Foods. Stroll to neighborhood favorites like The Nook, Cold Front Ice Cream, Nelson's, DeGidio's, and Bennett's Chop House. You will not find a better example of small town neighborhood feel coupled with walkability and urban convenience. Ample storage space, and a one stall attached garage stall set this one apart!
- Listing Status:
- Active
- Data Last Updated:
- August 6, 2026 at 5:17PM
- Listing Office:
- RE/MAX Results : 651-698-8006
- MLS ID:
- 7112803

- General: Stone
- Pool: None
- Parking: Attached GarageShared DrivewayTuckunder Garage
- Roofing: Asphalt
- General: TwoBlock
- Road/Access: City StreetCurbsSidewalksStorm Sewer
- HOA Amenities: Common GardenPorchHazard InsuranceLawn CareSewerWater450.0Monthly
- Originating MLS: northstar
- School District: St. Paul
- County: Ramsey
- Zoning: 112823230098
- Fencing: None
- Water: City Water/Connected
- Sewer: City Sewer/Connected
- Source: northstar
This listing courtesy of RE/MAX Results
Monthly Payment
- Principal & Interest $
- Property Taxes $
- Home Insurance $
- VA Funding Fee $