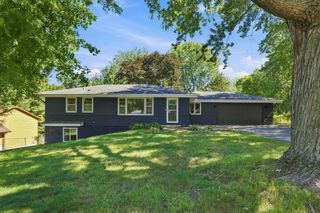
13585 Dan Patch Drive, Savage, MN 55378
- 3 beds |
- 2 baths |
- 2,008 sqft
 Single-Family Home
  Built in 1977
  0.56acre lot
 2 car garage
  $164/sqft
  Listed 12 days ago
Property Description
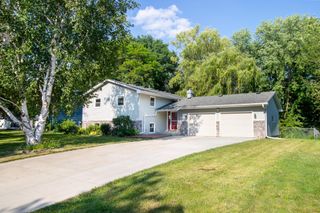
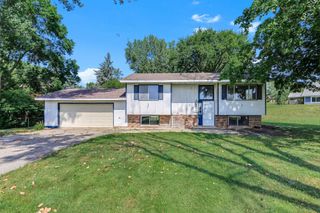
Welcome home to this well-maintained split level home situated on a 0.56-acre lot along a low traffic road in Savage. The upper level features 2 bedrooms, a full guest bathroom, a comfortable living room, and a spacious dining room. The kitchen offers granite countertops, a tile backsplash, a stainless steel refrigerator and range, complemented by a white dishwasher. Both bedrooms on the upper level offer ceiling fans for year round comfort. The upper level full bathroom features a gorgeous granite countertop. The lower level offers a spacious family room, a third bedroom with a new window, and convenient under stairs storage. Additionally, the family room also includes a new window on the north side of the room. Outside you'll enjoy a large deck, two spacious sheds, and plenty of room to enjoy the expansive wooded lot. The attached two car garage features an epoxy coated floor. A new water heater was installed in 2022. With three bedrooms, two bathrooms, generous indoor and outdoor space, and thoughtful updates throughout, this home offers comfortable living in a peaceful setting. With an acceptable offer, the sellers are offering a $7,000 flooring and interior improvement allowance or your buyer can use it toward closing costs.
- Listing Status:
- Active
- Data Last Updated:
- September 21, 2026 at 4:16AM
- Listing Office:
- Stone Path Realty, LLC : 612-419-6757
- MLS ID:
- 7121461

- General: StoneFiber BoardOtherStorage Shed
- Pool: None
- Parking: Attached GarageAsphalt
- Roofing: Age Over 8 Years
- General: Split Entry (Bi-Level)Block
- Road/Access: Paved Streets
- HOA Amenities: 0.0
- Originating MLS: northstar
- School District: Burnsville-Eagan-Savage
- County: Scott
- Zoning: 260510170
- Fencing: None
- Utilities: Circuit Breakers
- Water: City Water/Connected
- Sewer: City Sewer/Connected
- Source: northstar
This listing courtesy of Stone Path Realty, LLC
Monthly Payment
- Principal & Interest $
- Property Taxes $
- Home Insurance $
- VA Funding Fee $

 New - 2 days ago